Vineyards Review (2026): Prices, Floor Plans, HOA, CDD, and Who It's For
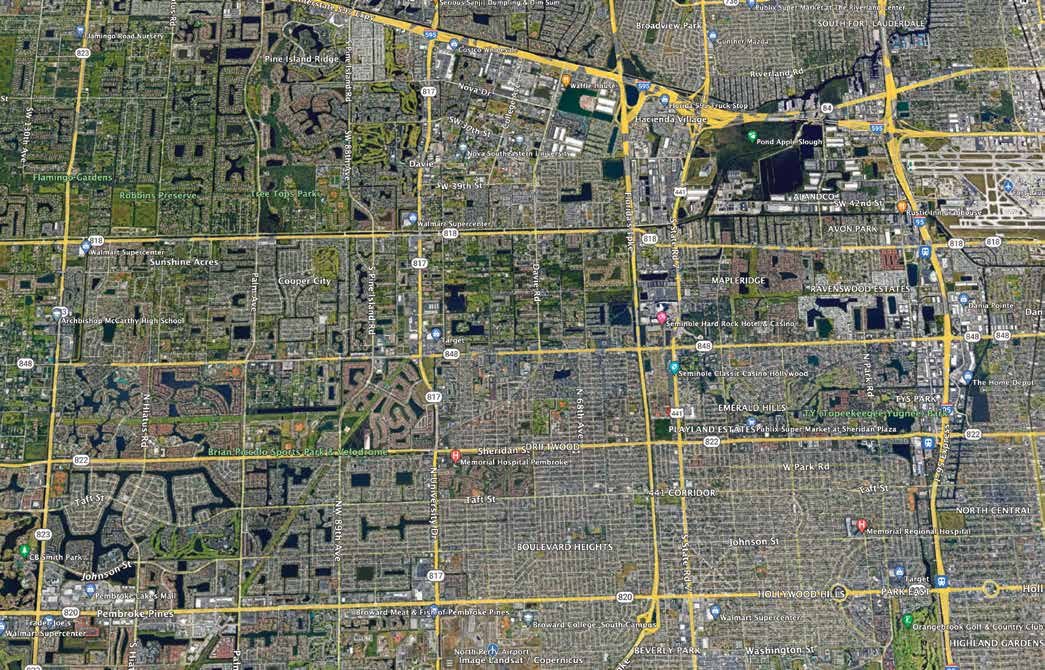
If you’re searching for an honest Vineyards review before you drive out to 7224 SW 46th Street in Davie, here’s the short version: D.R. Horton is building a small, gated mix of townhomes and one single-family plan on a compact site off Griffin Road, the floor plans run from 1,738 to 1,929 square feet under air for the townhomes, and neither the base prices nor the HOA and CDD numbers are published in the builder’s brochure. That last part isn’t a knock on the community. It’s just how D.R. Horton (and most production builders) operate right now, and it means the “review” you actually need is one that tells you what’s confirmed, what’s estimated, and what you have to call and ask for yourself.
This is that review. We’ll walk through the builder, the site, every floor plan with its real square footage, what we know and don’t know about pricing and fees, the construction specs, the commute, and who this community actually fits, because Vineyards isn’t right for everyone, and pretending otherwise doesn’t help you make a wise decision.
Vineyards Review: What D.R. Horton Built in Davie
Vineyards is a D.R. Horton community built under the company’s Emerald Series, which is D.R. Horton’s mid-tier product line, distinct from their Express Homes (entry-level) and Freedom Homes (55+) labels. The community sits at 7224 SW 46th Street, Davie, FL 33314, just off Griffin Road in central Broward. It’s a small, master-planned infill site, the kind of parcel that gets developed when a builder finds a pocket of land inside an already-built-out suburb rather than a sprawling greenfield.
The product mix is townhomes and single-family homes, which is worth pausing on. Most new construction conversations in Davie right now (think Marigold or Estates by Turnberry) are single-family estate products north of $1.3 million. Vineyards is a different animal. It’s D.R. Horton building attainable, smart-home-equipped townhomes alongside a single one-story house plan, aimed at a buyer who wants new construction in Davie without the price tag of a half-acre estate lot.
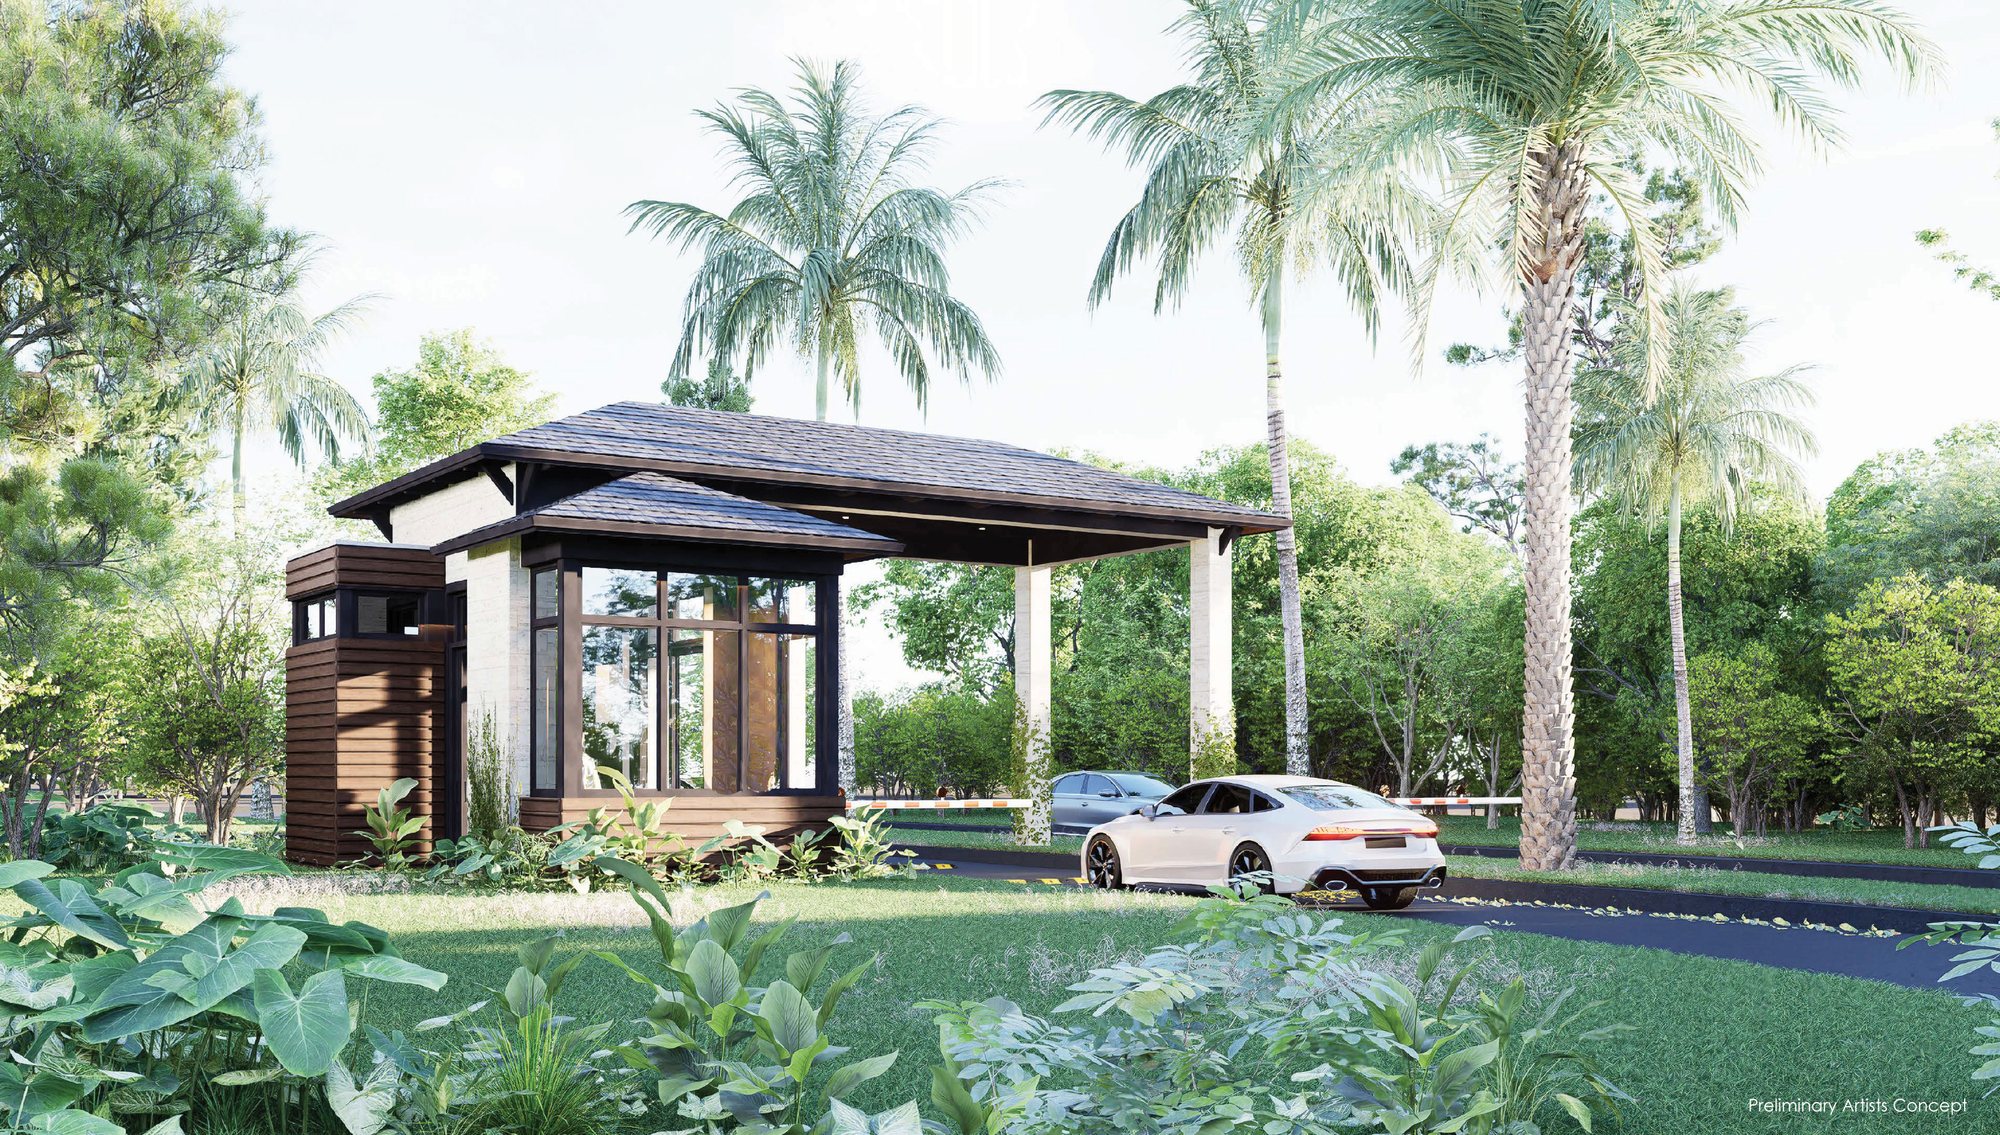
The community amenities are listed as “Coming Soon” in the builder’s materials: a swimming pool, a cabana, and a playground. The site itself is small enough that the amenity package reads as a courtyard-style pool and cabana rather than a resort-style clubhouse, which tracks with the scale of the parcel. There’s also a mail kiosk, a small lake, a fountain, and a trellis feature noted in the site plan, which suggests a landscaped entry rather than a sprawling common area.
If you want the full breakdown of every plan option, we’ve already built that out in Vineyards Floor Plans Explained (2026): Sizes, Layouts, and Which One Fits, and the community’s dedicated page on the site walks through current availability at Vineyards.
Where Vineyards Sits in Davie (and Why the Address Matters)
Location is where Vineyards actually earns its keep. SW 46th Street off Griffin Road puts you in central Davie, which means:
- Griffin Road access for east-west movement across Broward, connecting toward Cooper City to the west and Fort Lauderdale/Dania Beach to the east.
- I-595 is a short drive north, which is the corridor most Davie commuters use to reach Fort Lauderdale-Hollywood International Airport, downtown Fort Lauderdale, or west toward Sawgrass Mills and the Sawgrass Expressway.
- I-75 is reachable within minutes, giving you the north-south option toward Miramar, Pembroke Pines, and up into Sunrise and Coral Springs.
This is the same general commute shed that serves The Oaks of Davie and Estates by Turnberry, both of which sit within a few miles. What separates Vineyards is that it’s tucked into an already-developed pocket of central Davie rather than a newer master-planned edge of town, so you’re buying into an established area with mature landscaping and existing retail nearby, not a community that’s still filling in around you for the next five years.
For families, Davie sits within Broward County Public Schools, and the specific zoned schools for any address in this pocket should be confirmed directly through the district’s school locator before you write an offer. Don’t take a builder rep’s word on school zoning. Verify it yourself, because boundaries shift and a sales office isn’t the source of record.
Vineyards Floor Plans: Real Square Footage, Not Marketing Numbers
Here’s where a lot of builder brochures get vague, so let’s be specific. D.R. Horton’s Emerald Series brochure for Vineyards lists four townhome plans and one single-family plan. Every plan below includes both the air-conditioned (livable) square footage and the total square footage, which includes the garage and covered areas. That distinction matters more than most buyers realize, because a builder’s “total square footage” number is almost always bigger than what you’ll actually live in day to day.
Townhomes (1-car garage, two stories)
| Plan | Bedrooms/Baths | A/C Square Feet | Total Square Feet | Notes |
|---|---|---|---|---|
| Bonnet | 3 / 2.5 | 1,738 | 1,992 | Entry-size plan in the lineup |
| Gilliam | 4 + flex / 2.5 | 1,863 | 2,142 | Includes a flex room |
| Westland | 4 + flex / 2.5 | 1,908 | 2,174 | Includes a flex room |
| Stranahan | 4 / 3 | 1,929 | 2,175 | Three full baths, the largest townhome plan |
All four townhome plans carry a single-car garage, which is standard for the product type but worth factoring into your decision if you’re a two-car household. Street parking and guest parking availability should be confirmed on the current site plan, since a small, gated community can get tight on visitor spots.
Single-Family Home (2-car garage)
| Plan | Bedrooms/Baths | A/C Square Feet | Total Square Feet | Notes |
|---|---|---|---|---|
| Merrit | 4 / 2 | 1,739 | 2,332 | One-story, zero-lot-line, flex option in lieu of bedroom 4 |
The Merrit is the one single-family plan currently documented for Vineyards, and it’s a one-story, zero-lot-line home. Zero-lot-line means the house sits close to one property line, typically leaving a narrow side yard, which trades a traditional backyard for a smaller footprint and (usually) a more efficient use of the lot. If you’re picturing a big fenced backyard for a dog or a play set, the Merrit isn’t that. It’s a compact, efficient one-story home with a two-car garage, which is genuinely more square footage of total build (2,332) than any of the townhomes, largely because of that garage and covered space.
We go deeper on how to actually choose between these plans, including which one fits a growing family versus a downsizing couple versus an investor, in Vineyards Floor Plans Explained (2026) and in the fuller Vineyards Davie New Construction Guide.
Pricing: What D.R. Horton Discloses and What You Have to Ask For
Here’s the part of this Vineyards review where I’m not going to make up a number to fill space. D.R. Horton’s electronic brochure for this community does not list base prices. That’s not unusual for D.R. Horton specifically. They tend to keep pricing dynamic at the community level, adjusting week to week based on current inventory, incentives, and interest rate buydown promotions, rather than printing a static price sheet that goes stale in thirty days.
What that means practically: any number you see online for Vineyards that isn’t dated within the last week or two should be treated as a rough anchor, not a quote. The way to get a real number is to call the sales line directly at 954.231.2586, or to have someone (like us) pull current pricing and quick move-in inventory for you before you drive out.
For context on how the surrounding Davie market is priced, Marigold (Pulte’s Signature Collection estate community, also in Davie) starts from $1,335,990 for its smallest plan and climbs past $2.2 million for the largest, which tells you Vineyards, as a townhome-anchored product, is almost certainly priced well under that tier. Townhome products in Broward’s new construction pipeline generally land in a materially lower band than single-family estate communities, which is the whole point of a mixed-product builder like D.R. Horton offering both.
If pricing transparency matters to you as much as it should, it’s worth reading how we handled the same issue for a nearby community in Estates by Turnberry HOA & CDD Fees: What You’ll Actually Pay Every Month and Is Estates by Turnberry Worth It? An Honest Look at CC Homes’s Davie Community. The pattern repeats across nearly every active Davie builder right now: published square footage and specs, undisclosed or “call for pricing” dollar figures.
HOA and CDD: The Actual Monthly Number for Vineyards
This is usually the part of a “review” post that gets glossed over, and it’s the part that actually changes your monthly payment the most. Let’s be precise about what we know.
HOA: Vineyards is a gated, master-planned community with shared amenities (the pool, cabana, and playground listed as “Coming Soon”), plus common landscaping, a mail kiosk area, and a small lake/fountain feature. Any community with shared amenities like that carries a Homeowners Association fee. D.R. Horton’s brochure does not list the exact dollar figure, which again is standard for this stage of a builder’s marketing materials. The number gets finalized and disclosed in your purchase agreement and HOA documents, not in the glossy brochure.
CDD: A Community Development District (CDD) is a separate, bond-financed fee some Florida communities carry to pay off the infrastructure (roads, drainage, utilities) that was built to develop the land. It shows up as its own line on your tax bill, separate from HOA dues, and it can run anywhere from under $100 a month to several hundred, depending on how much infrastructure debt is being amortized and over what term. Vineyards’ brochure doesn’t disclose a CDD, and given that this is a small infill parcel in an already-developed part of central Davie (not a sprawling master-planned district carved out of raw land), it’s plausible there isn’t one. But “plausible” isn’t the same as “confirmed.”
What to actually do: Before you go under contract anywhere, including Vineyards, ask the sales office for the exact current HOA due amount and request written confirmation on whether a CDD applies. Then read the HOA/CDD disclosure that’s required in your closing documents. Builders are required to disclose this in writing before closing, so the number exists, it’s just not in the marketing brochure. If you want a template for how granular this disclosure should be, look at how we broke it down for a comparable Davie community in Estates by Turnberry HOA & CDD Fees: What You’ll Actually Pay Every Month. That’s the level of detail you should be demanding from any sales rep, Vineyards included.
Construction Specs and Amenities: What’s Standard vs. Coming Soon
D.R. Horton’s Emerald Series comes with a real, and genuinely useful, standard features list. This is one of the stronger arguments for the community once you look past the pricing ambiguity.
Structural and weather protection
- Concrete monolithic slab foundation
- Masonry (block) wall construction
- Engineered roof structure with hurricane clips
- Cement roof tile
- Impact-resistant glass throughout
- Paver driveways
This is a real hurricane-resilience package, not a marketing checklist. Impact glass and hurricane clips as standard (not an upgrade you have to pay for) matters in Broward, where wind mitigation credits on your insurance policy are tied directly to these features.
Interior finishes
- Granite kitchen countertops with a waterfall island
- 42-inch soft-close cabinets
- Whirlpool stainless steel appliances
- Tankless water heater (townhomes)
- Quartz bathroom countertops
- Frameless glass showers
- 24x24 porcelain tile flooring
A tankless water heater as a standard feature on the townhomes specifically is a genuinely good inclusion. It’s usually a $1,500 to $2,500 upgrade at other builders, and having it standard is a real cost saving over the life of the home, not just a spec sheet bullet point.
Smart home package
D.R. Horton markets this as “Home Is Connected,” and it’s standard across the Emerald Series, including a Qolsys IQ Panel II touchscreen with a built-in 5MP camera, an ADC WiFi video doorbell, a Z-Wave smart thermostat, a Z-Wave smart light switch, a Z-Wave smart door lock, and a WiFi-enabled garage door opener. This is a legitimately strong standard package, on par with or ahead of what some competitors charge extra for.
Warranties
D.R. Horton backs the home with a one-year builder warranty, a ten-year structural warranty through RWC (Residential Warranty Corporation), a ten-year Carrier HVAC warranty, and third-party inspections during construction. That warranty stack is standard across D.R. Horton’s communities nationally and is worth knowing going in, since it’s one less thing to negotiate.
Amenities status
The pool, cabana, and playground are listed as “Coming Soon,” meaning they were not complete as of the brochure’s most recent revision (dated November 2025). If amenities are a deciding factor for you, ask directly for a construction timeline on the pool and cabana before you assume you’ll have access to them at closing.
Who Vineyards Is Right For (and Who Should Skip It)
Here’s the honest breakdown, because a real review tells you who shouldn’t buy, not just who should.
Vineyards makes sense if:
- You want new construction in central Davie without the price tag of a $1.3 million-plus estate home.
- A townhome lifestyle (attached walls, smaller footprint, HOA-maintained common areas) doesn’t bother you.
- You value hurricane-resilient construction and a real smart home package as standard inclusions, not upsells.
- You’re a first move-up buyer, a smaller family, or a couple who wants low-maintenance new construction close to Griffin Road, I-595, and I-75.
- You’re comfortable calling for current pricing rather than shopping off a static number online.
Vineyards is probably not the fit if:
- You need a real backyard for kids or pets. The Merrit’s zero-lot-line design and the townhomes’ attached layout won’t give you that. Look instead at The Oaks of Davie or a single-family lot at Estates by Turnberry.
- You want a two-car garage on every plan. Only the single-family Merrit has one; all four townhome plans are single-car.
- You need finished amenities right now. The pool, cabana, and playground weren’t complete as of the last brochure update.
- You’re priced firmly at the $1.3 million-plus estate tier and want a large single-family home with acreage-style separation from neighbors. That buyer is better served by Marigold.
How Vineyards Stacks Up Against Other Davie New Construction
Davie currently has several active builders competing for the same relocation and move-up buyer, and it’s worth seeing Vineyards next to them rather than in isolation.
- Marigold (Pulte, Signature Collection): Gated single-family estate homes starting from $1,335,990, ranging up to roughly $2.2 million for the largest plan, 2,483 to 5,248 square feet under air. This is a completely different price tier and buyer than Vineyards. If your budget starts at $1.3 million, go look at Marigold directly.
- Estates by Turnberry (CC Homes): A single-family community with its own HOA and CDD structure that we’ve documented in detail, including Estates by Turnberry Floor Plans Explained (2026) and the full Estates by Turnberry in Davie new construction guide. It competes more directly with Marigold on price point than with Vineyards.
- The Oaks of Davie: Another single-family option in the same general commute shed, worth a direct comparison if a real yard and two-car garage across every plan matter more to you than Vineyards’ lower entry price.
- Vineyards (D.R. Horton): The value and attainability play of the group, townhomes from 1,738 square feet with a strong standard-features package, plus one single-family plan, aimed at a buyer who wants new construction in Davie without the estate-home price tag.
None of these communities are directly interchangeable. They’re serving different budgets and different life stages, and the honest answer to “which one is best” is “it depends on what you actually need out of the home,” not which builder has the flashiest brochure.
The Bottom Line on Vineyards
D.R. Horton built a genuinely solid, hurricane-ready, smart-home-equipped product at Vineyards, with real square footage and a construction spec sheet that holds up against competitors charging more for the same features. What you don’t get from the builder up front is a firm price, a firm HOA number, or written confirmation on CDD, and that’s true across most of Davie’s active builders right now, not a Vineyards-specific problem.
If the product fits your life (a townhome or a compact one-story home, central Davie location, attainable pricing relative to the $1.3 million-plus estate communities nearby), it’s worth a call to the sales office for current pricing and a written HOA/CDD disclosure before you go further. If you need a real backyard, a two-car garage on every plan, or you’re already budgeting for an estate-tier home, your better fit is one of the other Davie communities covered above.
Either way, don’t buy off a brochure number. Buy off a written, dated quote, and read the disclosure documents before you sign anything.
More articles you might like
The Oaks of Davie Review (2026): Prices, Floor Plans, HOA, CDD, and Who It's For
19 min readMarigold Review (2026): Prices, Floor Plans, HOA, CDD, and Who It's For
17 min readEstates by Turnberry Review (2026): Prices, Floor Plans, HOA, CDD, and Who It's For
13 min readIs Vineyards Worth It? An Honest Look at D.R. Horton's Davie Community
13 min readVineyards in Davie: The New Construction Guide (Floor Plans, Pricing, What to Know)
15 min read