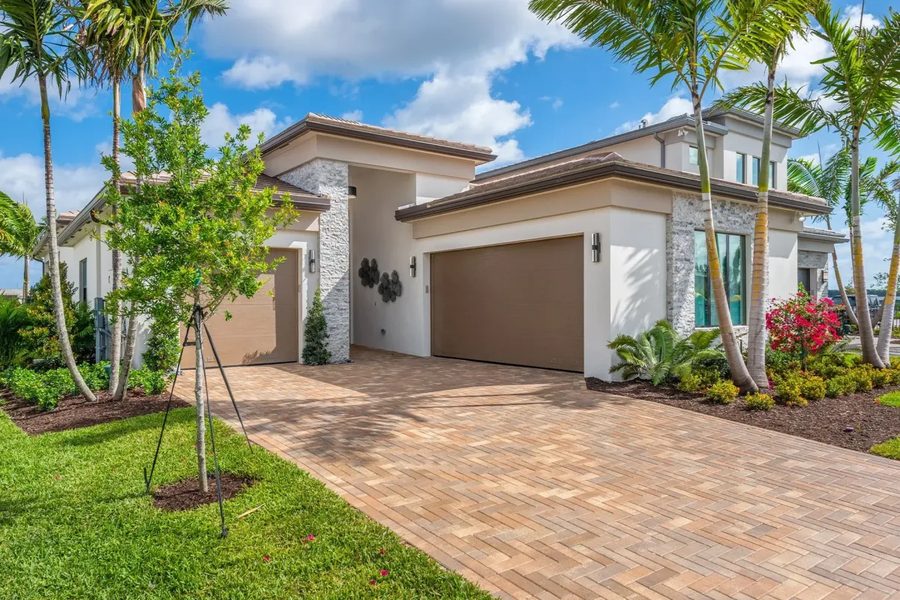
Vineyards Davie New Construction: The Complete Guide to Floor Plans, Pricing, and What to Know Before You Buy
If you’re searching for Vineyards Davie new construction, here’s the short version: this is a D.R. Horton community going up at 7224 SW 46th Street, just off Griffin Road in southwest Davie, and it’s a mixed product community, meaning you can buy either a townhome or a single-family home on the same site. It’s built under D.R. Horton’s Emerald Series, which is their mid-tier finish package, not their stripped-down Express Series and not a luxury custom line. That matters, because it tells you what kind of buyer this community is actually built for, and I’ll walk you through exactly what that means for floor plans, pricing, HOA structure, and whether it’s the right move compared to everything else going up in Davie right now.
I’ve been through the D.R. Horton brochure for this community line by line, and I want to give you what’s actually in it, not a generic “new construction is great” pitch. There are things D.R. Horton tells you clearly (construction specs, smart home tech, floor plan square footage) and things they don’t tell you at all (pricing, HOA dues, whether there’s a CDD). Both matter if you’re making an educated decision here.
Vineyards Davie New Construction: What D.R. Horton Is Actually Building
Vineyards is a small, master-planned infill community. You’re not looking at a 2,000-home mega-development here. The site plan D.R. Horton put in the brochure shows a compact layout with a mail kiosk, a small lake with a fountain, and a trellis feature near the entrance, the kind of amenity package that signals “walkable, tight-knit community” rather than “resort lifestyle community.” The amenities listed as “Coming Soon” are a swimming pool, a cabana, and a playground. If those aren’t built yet, ask the sales rep for a firm completion date before you rely on them in your decision. “Coming soon” on a builder brochure can mean six months or it can mean whenever the HOA turnover happens.
The community offers two distinct products: attached townhomes and detached single-family homes. That’s actually a meaningful differentiator in Davie right now, because most of the new construction conversation in this part of Broward is dominated by large luxury single-family estate communities. Vineyards is doing something different, giving buyers an attached, lower-maintenance entry point alongside a detached option, on the same piece of ground. You can see the full site details, current availability, and site plan on the Vineyards community page.
Where This Fits in the Davie New Construction Landscape
Davie has had a wave of new construction activity, but most of it has clustered at the top of the market. Estates by Turnberry, also in Davie, is pricing in the $1.7 to $2.2 million range on 20,000 to 25,000-plus square foot homesites. Marigold, built by Pulte, starts from $1,335,990. The Oaks of Davie, built by Rhino Homes, starts from $1,550,000. Vineyards is not competing in that lane. This is a townhome-and-starter-single-family community from a national production builder, and it’s going to price meaningfully below all three of those. If you’ve been priced out of Davie’s luxury new construction wave but still want to be in Davie, Vineyards is one of the few new-build answers to that problem right now.
Floor Plans: Townhomes vs. Single-Family at Vineyards
This is where the brochure gives you real, usable numbers, so let’s go through the actual lineup.
The Townhome Lineup
All four townhome plans are two-story with a one-car garage. Here’s what’s in the brochure:
- Bonnet: 3 bedrooms, 2.5 baths, 1,738 square feet under air, 1,992 total square feet.
- Gilliam: 4 bedrooms plus a flex room, 2.5 baths, 1,863 square feet under air, 2,142 total square feet.
- Westland: 4 bedrooms plus a flex room, 2.5 baths, 1,908 square feet under air, 2,174 total square feet.
- Stranahan: 4 bedrooms, 3 full baths, 1,929 square feet under air, 2,175 total square feet.
If you need three full bathrooms and don’t want to share a hallway bath between four bedrooms, Stranahan is the plan to ask about first, it’s the only townhome in the lineup with three full baths instead of two and a half. If you want a home office or a playroom that isn’t a bedroom, Gilliam and Westland both include a flex room, which is D.R. Horton’s term for a bonus room that isn’t a bedroom but isn’t wasted square footage either. Ask the sales rep exactly where the flex room sits in the floor plan, because in a lot of production townhome designs, the flex room is on the ground floor near the garage, which works well as a home office but less well as a playroom you need to supervise from the kitchen.
The Single-Family Option: The Merrit Plan
The single-family side of Vineyards includes the Merrit plan: 4 bedrooms, 2 baths, 1,739 square feet under air, 2,332 total square feet, one story, on a zero-lot-line homesite, with a two-car garage. There’s also a flex option in lieu of the fourth bedroom, meaning you can convert that fourth bedroom into a flex space if you don’t need four true bedrooms. Single-family homes here come in D.R. Horton’s Classic Coastal or Contemporary Modern elevations, so you have some exterior style choice even within a production community.
Zero-lot-line is worth understanding before you tour: it means the home sits close to one property line, with little to no side yard on that side, which is standard for this kind of higher-density single-family product. It’s a tradeoff for a smaller footprint and typically a lower price point than a traditional single-family lot with yard on all four sides. If yard space matters to you, walk the actual lot before you sign, don’t assume from the floor plan brochure.
What’s Included: Construction, Features, and Smart Home Tech
This is the part of the brochure I’d actually pay attention to, because it tells you what you’re getting for the price, whatever that price ends up being.
Structural: concrete monolithic slab, masonry wall construction, engineered roof system with hurricane clips, and cement roof tile. In a hurricane-exposed county like Broward, that’s the baseline you want, not an upgrade. Impact-resistant glass is standard, not an option you have to pay extra for, which matters given how much impact windows cost as an aftermarket retrofit on an existing home.
Kitchen: granite countertops with a waterfall island, 42-inch soft-close cabinets, and Whirlpool stainless steel appliances. Waterfall islands and soft-close cabinetry are the kind of detail that used to be an upgrade tier on production homes five years ago and are now baseline in D.R. Horton’s Emerald Series. That’s a real value signal if you’re comparing this against resale inventory in Davie, where a 15 or 20-year-old kitchen almost never has either.
Bathrooms: quartz countertops and frameless glass showers.
Flooring: 24-by-24 porcelain tile, which is a larger-format tile than the standard 12-by-12 or 18-by-18 you’ll find in a lot of production spec homes.
Water heater: tankless, standard in the townhomes specifically, which is worth asking about for the single-family Merrit plan since the brochure calls it out for townhomes.
Smart home package: D.R. Horton calls this “Home Is Connected,” and it’s standard, not an add-on. You get a Qolsys IQ Panel II with a 7-inch touchscreen and a built-in 5-megapixel camera, an ADC WiFi video doorbell, a Z-Wave smart thermostat, a Z-Wave smart light switch, a Z-Wave smart door lock, and a WiFi-enabled garage door opener. If you’ve priced out a smart home retrofit on an existing house, that package alone is a few thousand dollars of value you’re not paying separately for.
Driveways: paver, not poured concrete, which is a finish upgrade on most competing production builders.
Warranties: D.R. Horton’s standard 1-year builder warranty, a 10-year structural warranty through RWC (Registered Warranty Company, an industry-standard third-party structural warranty provider), a 10-year warranty on the Carrier HVAC system, and third-party inspections during construction. Ask specifically what the third-party inspection covers and whether you get a copy of the inspection report, that’s a document worth having in your file regardless of what it finds.
Amenities and the Site Plan
I want to be direct about this section because it’s where builder brochures tend to oversell. The amenities listed are a pool, a cabana, and a playground, all marked “Coming Soon” in the brochure I reviewed. That’s common for a community that’s still in active construction or early sellout phase, the amenity package typically gets built as the community fills in, not before the first residents move in. Before you write a contract, ask three specific questions: when is the pool scheduled to be complete, is that date in writing anywhere, and what happens to your HOA dues in the meantime, are you paying full amenity dues for amenities that don’t exist yet.
The rest of the site is intentionally small-scale: a mail kiosk area, a small lake with a fountain feature, and a trellis structure near what looks like the community entrance. This isn’t a community built around a clubhouse and a resort pool deck. It’s a tight, walkable infill site. If you’re the kind of buyer who wants five amenities and a lifestyle director, this isn’t that community. If you want a well-built home on a small, quiet site close to the middle of Davie, that’s a different value proposition, and it’s the one Vineyards is actually offering.
Location: Where Vineyards Sits in Davie (and What That Means for Your Commute)
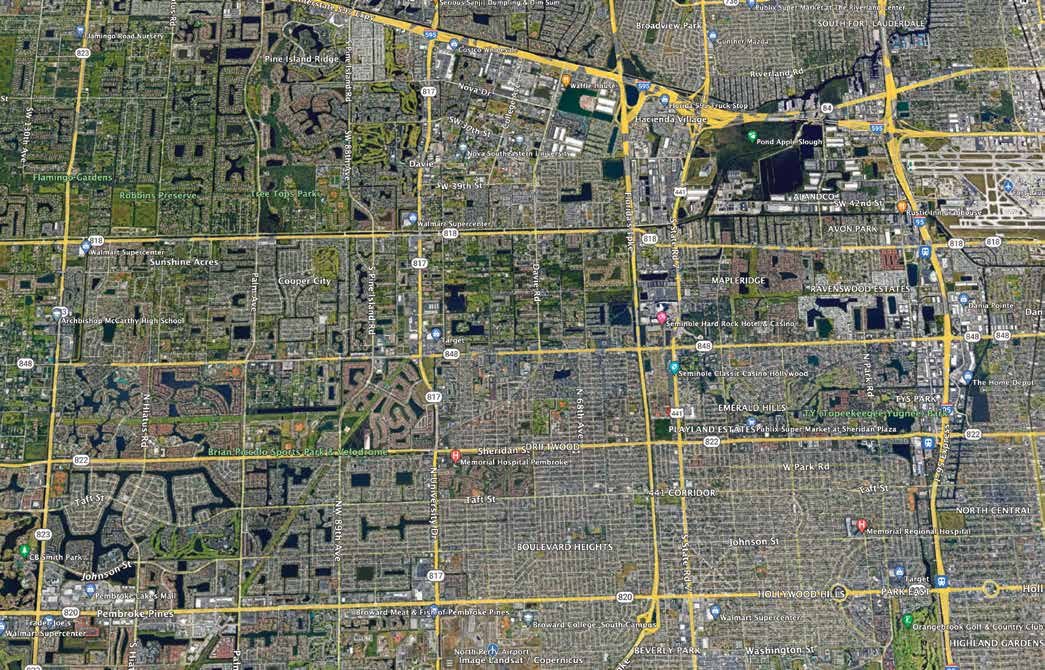
Vineyards sits at 7224 SW 46th Street, off Griffin Road, in southwest Davie. This puts you in the geographic middle of Broward County, not the far west and not the coast, which is actually the location argument for this community. Griffin Road gives you a direct east-west corridor, and you’re a short drive from I-595, which is the connector that gets you to I-95, the Florida Turnpike, and Fort Lauderdale-Hollywood International Airport. If your work is in downtown Fort Lauderdale, Port Everglades, or anywhere along the I-595 corridor, this location cuts real time off your commute compared to communities further west in Broward.
Davie itself has a different character than a lot of its neighbors. It’s home to Nova Southeastern University, it has a long-standing equestrian and agricultural heritage in its western sections (horse trails, working ranches, larger-acreage lots), and it sits adjacent to Cooper City and Southwest Ranches. Vineyards, being an infill townhome and single-family community, is not the horse-property side of Davie, it’s the more suburban, closer-to-University-Drive side. If what you actually want is acreage, agricultural zoning, and no HOA, that’s a different search, and Southwest Ranches a few miles away plays by completely different rules (different financing, different insurance, different maintenance responsibility). Vineyards is not a substitute for that lifestyle, it’s a production-built, HOA-governed community, and knowing that going in saves you a disappointing tour.
Davie is zoned to Broward County Public Schools, and because school boundaries shift and this site sits close to the Davie/Cooper City line off Griffin Road, don’t assume which elementary, middle, and high school you’ll be zoned for based on a general sense of the area. Run the specific address through the BCPS school locator, or ask the sales office directly, before that factors into your decision.
HOA, CDD, and the Real Cost of Ownership
Here’s where I have to be straight with you: the brochure I reviewed doesn’t publish HOA dues, and it doesn’t mention a CDD (Community Development District, the special taxing district some large Florida master-planned communities use to bond-finance infrastructure). Given the small scale of this site, a CDD is less likely than it would be on a large master-planned community with its own new roads, drainage, and utility infrastructure, but “less likely” is not “confirmed.” Get this in writing before you go under contract, not after.
What you can reasonably expect: a townhome product with shared exterior maintenance responsibilities (roof, exterior walls, common landscaping) almost always carries a higher HOA fee than a detached single-family product in the same community, because the HOA is maintaining more shared physical structure. Ask for the actual HOA budget document, not just the monthly number, and specifically ask whether exterior insurance (the master policy) is included in your HOA dues or whether you’re responsible for your own homeowner’s policy plus flood insurance separately. In Broward County, flood insurance is not automatically included, and you need to know your flood zone designation for this specific address before you budget monthly ownership costs.
Also ask what happens to amenity dues before the pool, cabana, and playground are actually complete. Some builders phase in amenity fees as amenities open, others charge the full HOA rate from day one. That’s a real dollar difference in your first year or two of ownership, and it’s exactly the kind of detail that doesn’t show up in a glossy floor plan brochure.
Pricing: What D.R. Horton Isn’t Telling You Upfront
I want to be honest about the biggest gap in the public information here: pricing isn’t published in the brochure. That’s standard practice for D.R. Horton, they adjust pricing frequently, sometimes week to week, based on remaining inventory, interest rate buydown promotions, and how fast a given phase is selling. Any number you find online that isn’t dated this week should be treated as stale.
What I can tell you directionally: Emerald Series is D.R. Horton’s standard-inclusions tier, positioned above their Express Series (their lowest-price, fewest-standard-features line) and below their higher-end custom offerings. Given that positioning, plus the site’s location in central Davie rather than far west Broward, expect Vineyards to price as an attainable entry point relative to Davie’s luxury new construction (the $1.3 million-plus communities I mentioned earlier), but not as a bargain-basement price either. Broward new construction land costs alone push most 2026 product well above where it would have priced five years ago.
The move here is not to guess. Call the sales office directly at 954-231-2586, or better, have someone pull same-day pricing and current incentives for you before you drive out. D.R. Horton runs interest rate buydowns and closing cost incentives that change monthly, and those incentives can shift your real monthly payment more than a few thousand dollars off the base price would suggest. You can also track current availability and pricing updates as they get added on the Vineyards page.
How Vineyards Compares to Other Davie New Construction
I mentioned Estates by Turnberry, Marigold, and The Oaks of Davie earlier, and I want to be clear about why I’m bringing them up: they are not really Vineyards’ competition, they’re a different product tier entirely. Those three communities are single-family estate product on large lots, priced from $1.3 million to over $2 million. Vineyards is attached townhomes plus a compact single-family option, built by a high-volume national production builder. If you’re cross-shopping Vineyards against those communities, you’re probably shopping the wrong comparison set.
The more useful comparison is against Broward’s broader inventory of production townhome communities and against Davie’s resale market. Against resale, Vineyards wins on hurricane-rated construction, impact glass as standard, and a smart home package you’d otherwise have to retrofit. Against other new production townhome communities in Broward, the real differentiators are the waterfall kitchen island and 42-inch soft-close cabinetry as standard inclusions, not upgrades, plus paver driveways, which some competing builders still charge extra for.
Who Vineyards Actually Makes Sense For
Based on everything in the brochure, here’s who I’d point toward this community:
First, buyers who want to be in Davie specifically, close to Nova Southeastern University, Griffin Road, and I-595 access, but who are priced out of Davie’s $1.3 million-plus new construction wave. Second, buyers who want new-construction hurricane protection (impact glass, engineered roof, hurricane clips) without paying for a large single-family lot they don’t need. Third, buyers who want a lower-maintenance attached product, the townhome lineup, specifically if you don’t want exterior maintenance responsibility. Fourth, buyers who value the built-in smart home package and would otherwise be pricing out security systems and smart locks separately on a resale purchase.
Who I’d steer elsewhere: if you want acreage, horses, or zero HOA, this isn’t it, look toward Southwest Ranches instead. If you need the amenity package (pool, clubhouse) available on day one rather than “coming soon,” get a hard completion date in writing before you commit, or consider a more established community where amenities are already built and operating.
The Smart Way to Approach the D.R. Horton Sales Office
Walk in with a short, specific list. Ask for current base pricing and current incentives on whichever plan you’re interested in, in writing, dated that day. Ask for the HOA budget document, not just the monthly fee number. Ask directly whether there’s a CDD attached to this property, and get that answer in writing. Ask for the amenity completion timeline in writing. Ask which lots are zero-lot-line and walk the actual lot, not just the floor plan, if you’re looking at the Merrit single-family plan. And ask what the current construction timeline looks like for your specific lot, D.R. Horton’s build times shift with material and labor availability just like every other builder right now.
One more thing worth knowing: builder sales reps work for the builder, not for you. They’re not going to volunteer the HOA budget or point out that the pool isn’t built yet unless you ask directly. Bringing your own agent to represent you costs you nothing extra, the commission is typically built into the builder’s pricing structure either way, and it means you have someone reviewing the contract, the HOA documents, and the construction timeline on your side of the table instead of the builder’s.
If you want current pricing, floor plan availability, or a walkthrough of what’s actually built versus what’s still coming at Vineyards, reach out and I’ll get you same-day numbers before you head to the sales office. You can also check the Vineyards community listing for the latest on availability and site updates as this community continues to build out.


Watch: learn more
Go deeper with my South Florida Insider videos.
Solterra: Everything You Need to Know Before You Visit
Solterra: Everything You Need to Know Before You Visit
More articles you might like
Is Vineyards Worth It? An Honest Look at D.R. Horton's Davie Community
13 min read
Solterra, Sunrise Floor Plans Explained (2026): Sizes, Layouts, and Which One Fits
18 min read
Hanson Preserve Floor Plans Explained (2026): Sizes, Layouts, and Which One Fits
13 min read
Altessa at Wilton Manors Floor Plans Explained (2026): Sizes, Layouts, and Which One Fits
13 min readVineyards in Davie: The New Construction Guide (Floor Plans, Pricing, What to Know)
15 min read