Hanson Preserve Floor Plans Explained (2026): Sizes, Layouts, and Which One Fits
Hanson Preserve’s floor plan lineup comes down to five Toll Brothers designs, and picking the right one depends less on square footage and more on who’s actually living in the house. The one-story Lauderdale suits a right-sizer who’s done with stairs. The Aventura’s first-floor primary suite works for a multigenerational household. The Haverhill, at over 4,000 square feet with a 3-car garage, is built for a large family or a buyer thinking about long-term rental value in a gated Cooper City enclave. This is the plan-by-plan breakdown, with real square footage, bed and bath counts, and who each layout actually fits.
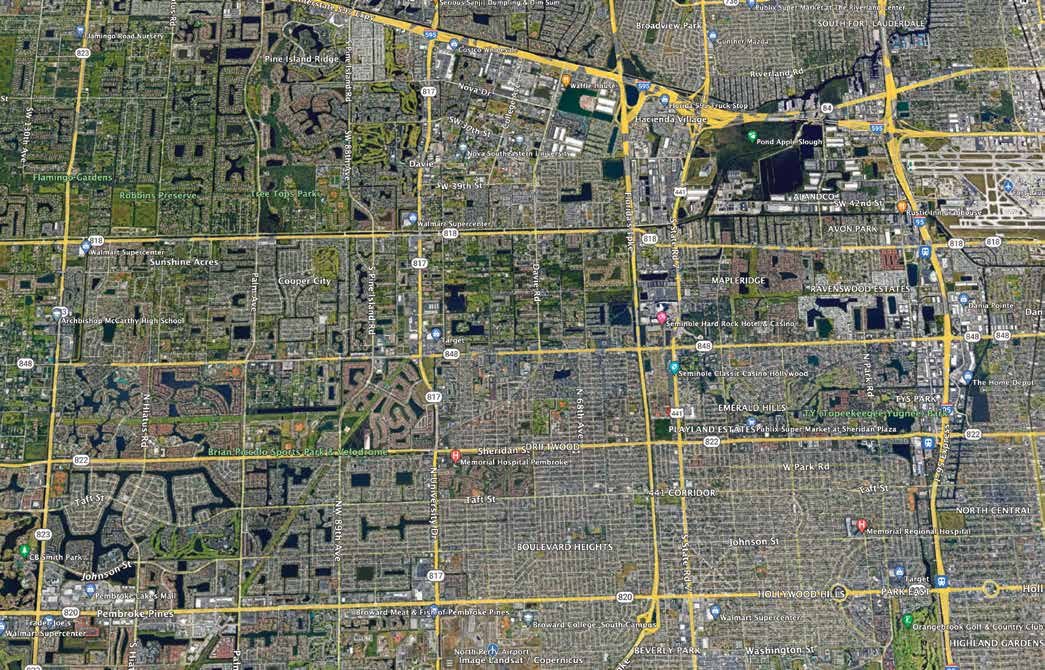
Hanson Preserve sits at Griffin Road and SW 106th Avenue in Cooper City, one of Broward’s most consistently A-rated school districts, and it’s a small community by design. Only 38 homesites, gated, boutique. That scarcity matters when you’re comparing floor plans, because unlike a 400-home master plan where every layout builds out over years, Hanson Preserve will sell through its five plans relatively fast. If you’ve already toured the community, this article assumes you’ve seen the Hanson Preserve overview and want the floor-plan-specific detail. If you haven’t, start there, then come back here to figure out which of the five designs is actually right for your household.
Hanson Preserve Floor Plans at a Glance
Toll Brothers has published five floor plans for Hanson Preserve. Pricing is anticipated from the $1,500,000s community-wide (this is a Coming Soon community, so treat all pricing as directional until the sales team confirms per-plan numbers). Here’s the full lineup:
| Plan | Style | Beds | Baths | Garage | A/C Sq Ft | Stories | Notable Feature |
|---|---|---|---|---|---|---|---|
| Lauderdale | Coastal | 3 | 2.5 | 2 | 2,325+ | 1 | Entry-level plan, only single-story option |
| Davie | Farmhouse | 4 | 3 | 3 | 2,915+ | 2 | 3-car garage on a mid-size footprint |
| Aventura | Craftsman | 3 | 4 | 2 | 3,096+ | 2 | First-floor primary suite |
| Pinecrest | Coastal | 4-5 | 4.5 | 2 | 3,951+ | 2 | Decorated model home |
| Haverhill | Coastal | 5 | 5.5 | 3 | 4,056+ | 2 | Largest plan, 3-car garage |
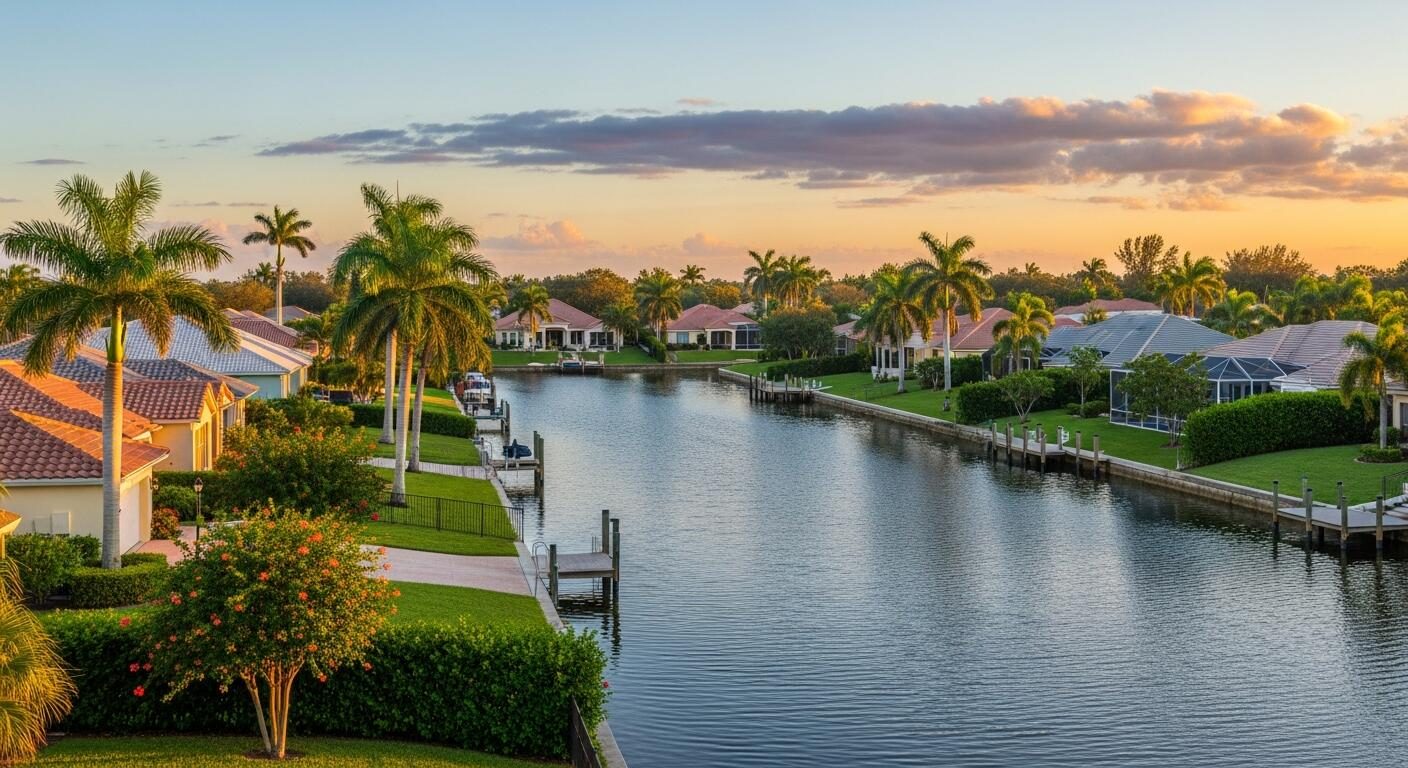
Every plan can be personalized through the Toll Brothers Southeast Florida Design Studio, and most offer optional lofts, flex rooms, balconies, and covered lanais depending on lot and elevation. Residents also get access to two community lakes. None of that changes the bones of the plan, though, so let’s go through each one.
The Lauderdale: The Entry Point for Right-Sizers
The Lauderdale is the only single-story plan at Hanson Preserve, and it’s the smallest at 2,325+ square feet with 3 bedrooms, 2.5 baths, and a 2-car garage. Coastal elevation, entry-level pricing relative to the rest of the community.
This plan is for the right-sizer. If you’re coming out of a 4,000 square foot house in Weston or Southwest Ranches because the kids are gone and you’re tired of maintaining space you don’t use, the Lauderdale gets you into a gated Toll Brothers enclave without the stairs. It’s also the plan a lot of buyers underestimate. In a boutique community with only 38 total homesites, the entry-level plan tends to move fast precisely because it’s the lowest financial commitment into the neighborhood, the schools, and the Griffin Road location.
Who it doesn’t fit: anyone who needs a dedicated home office plus guest space plus a kids’ wing. At 3 bedrooms and one story, the Lauderdale is efficient, not expansive. If you need more separation between living zones, look at the two-story plans below.
The Davie: The Growing-Family Farmhouse
The Davie steps up to 2,915+ square feet, 4 bedrooms, 3 full baths, and a 3-car garage, with a farmhouse elevation that stands out from the coastal styling on most of the other plans. Two stories.
This is the move-up family plan. If you’re currently in a 3-bedroom townhome or an older single-family home in Cooper City or Davie and you’ve outgrown it, the Davie adds a fourth bedroom (guest room, nursery, or dedicated office) and a third garage bay, which matters more than people expect once you’re storing bikes, golf clubs, and a boat trailer’s worth of gear in South Florida. The farmhouse look also gives buyers who want to differentiate from an all-coastal streetscape a real option within the same community.
Who it fits: growing families who need a fourth bedroom but don’t need the bath count or square footage of the Pinecrest or Haverhill. It’s also a reasonable plan for a buyer who works from home and wants that fourth bedroom to function as an office most of the year but convert to a guest room when family visits.
The Aventura: Built for Multigenerational Living
The Aventura is the plan worth paying attention to if multigenerational living is part of your decision. It’s 3,096+ square feet, 3 bedrooms, but 4 full baths, a 2-car garage, Craftsman elevation, and critically, a first-floor primary suite.
That’s the detail that matters. Most two-story new construction in Broward puts every bedroom upstairs, which doesn’t work if you’ve got an aging parent moving in, an adult child who needs their own space, or you simply don’t want to climb stairs to your own bedroom every night. The Aventura solves that without sacrificing a second full living level. Four full baths on a 3-bedroom plan also means guests or a second household within the home get their own bathroom, not a shared one down the hall.
Who it fits: buyers bringing a parent into the household, adult children who need genuine separation, or anyone who wants a primary suite on the ground floor while still having a two-story home for resale value. Who it doesn’t fit: buyers who specifically need a fourth or fifth bedroom, since the Aventura trades bedroom count for bathroom count and single-level primary living.
The Pinecrest: The Decorated Model and Family Flagship
The Pinecrest is 3,951+ square feet with 4 to 5 bedrooms, 4.5 baths, a 2-car garage, and it’s the decorated model home for the community, which usually means it’s the plan Toll Brothers expects to be the volume seller once the community is fully active.
At just under 4,000 square feet with a flexible 4-to-5 bedroom count, this is the flagship family plan. It gives you room for a dedicated office, a playroom or media room, and still has bedroom capacity for a large family or frequent overnight guests. Because it’s the decorated model, it’s also usually the plan buyers can walk through in person first, which matters in a Coming Soon community where most of the lineup exists only on paper until construction catches up.
Who it fits: families who need real square footage and flexibility (a 5th bedroom that could be an office, gym, or guest suite) without jumping all the way to the Haverhill’s footprint and price point. Who it doesn’t fit: buyers prioritizing a smaller footprint or lower carrying costs, since 3,951+ square feet comes with real property tax and maintenance implications.
The Haverhill: Maximum Size for Large Families and Investors
The Haverhill is the largest plan at Hanson Preserve: 4,056+ square feet, 5 bedrooms, 5.5 baths, and a 3-car garage. Coastal elevation, two stories.
This plan is for two kinds of buyers. First, the large family that genuinely needs 5 bedrooms and 5.5 baths, where every kid effectively gets their own bathroom and there’s still room for guests. Second, the buyer thinking about this as a long-hold asset in a 38-homesite gated community in Cooper City, one of Broward’s most reliably in-demand school zones. Scarcity plus size plus an A-rated district is a combination that tends to hold value, and a 3-car garage broadens the pool of future buyers or renters who’d want the home.
Who it doesn’t fit: anyone downsizing, anyone prioritizing lower HOA and tax carrying costs, or anyone who won’t use the space. A 4,056 square foot home is a real commitment to maintain, cool, and furnish.
Which Hanson Preserve Floor Plan Is the Real Value?
Here’s the honest read, not the sales pitch. Value in a new construction community isn’t just “which plan is cheapest per square foot,” it’s “which plan matches what you’ll actually use for the next 10 years without paying for space that sits empty.”
The Lauderdale is the value play for right-sizers specifically because it’s the only plan that lets you buy into Hanson Preserve without paying for a second story you won’t use. For a growing family, the Davie is the value play: a fourth bedroom and a third garage bay without stepping up to Pinecrest or Haverhill square footage and the taxes that come with it. For buyers weighing bathroom count against bedroom count, the Aventura is genuinely underrated. Four full baths on a 3,096 square foot home with a first-floor primary is a layout you don’t see often in this price tier, and it solves a real problem (multigen living) that a lot of competing communities in Cooper City and Davie don’t address at all.
The Pinecrest and Haverhill are where you’re paying for square footage and bedroom count more than efficiency. That’s not a knock, it’s the right trade if you actually need 4-5 bedrooms and multiple living zones. But if you’re comparing dollar-per-square-foot across the lineup, the Lauderdale and Aventura are the two plans most likely to deliver more house for the money relative to what most buyers will actually use day to day.
For the fuller pricing and community picture, including lot premiums and what “anticipated from the $1,500,000s” actually means once the sales team finalizes numbers, read the Hanson Preserve Review (2026) and the Hanson Preserve Cooper City new construction guide. Both go deeper on financing, the current promotional rate, and what’s confirmed versus still pending as the community moves from Coming Soon to active sales.
HOA, CDD, and What Ownership Actually Costs
Hanson Preserve is a gated community, which means there’s a monthly HOA fee covering gate control and common areas, including the two community lakes. As of this writing, no CDD has been published for Hanson Preserve, which is typical for a boutique 38-home enclave rather than a large master-planned community. The exact HOA figure hasn’t been finalized publicly yet since the community is still in its Coming Soon phase, so treat any number you hear before the sales team confirms it as unofficial.
This is worth taking seriously before you fall in love with a floor plan. A gated community with only 38 homesites splits fixed costs (gate, landscaping, lake maintenance) across a much smaller pool of owners than a 300-home community would, which can push per-household HOA costs higher even though the amenity list is simpler. If you’re comparing Hanson Preserve against a larger community with a published HOA and CDD structure, look at how Solterra’s HOA and CDD fees break down or how Altessa at Wilton Manors’ HOA and CDD fees are structured, just to see what a fully disclosed fee schedule looks like at a comparable price point. It’ll help you ask sharper questions when Hanson Preserve’s numbers go public.
Financing-wise, Toll Brothers has been promoting a first-year rate around 3.99% (6.04% APR) on a 30-year fixed with a 2/1 buydown at capture. Rates and promotions move, so verify the current offer directly with the Toll Brothers online sales team (855-776-8655) before you build a budget around it.
How Hanson Preserve Compares to Other Cooper City and Broward New Construction
Cooper City isn’t flooded with new construction the way parts of Southwest Broward are, which is part of why Hanson Preserve stands out. But if you’re cross-shopping, it helps to see how other Broward builders are structuring their floor plans right now. Altessa at Wilton Manors’ floor plan lineup shows how Lennar approaches a similar buyer pool with townhomes instead of single-family estate homes, which is a useful contrast if you’re deciding between attached and detached product. And if you’re set on Broward’s western corridor near I-75 but want to see what else is building out, Vineyards in Davie is worth a look, since it sits in the same general school and commute zone as Cooper City without the same gated-boutique scarcity Hanson Preserve has.
The honest comparison point is this: Hanson Preserve isn’t competing on price per square foot with 200-plus home communities. It’s competing on scarcity (38 total homesites), a top-rated school zone, and proximity to I-75 and Griffin Road with a sub-30-minute run to the Greater Fort Lauderdale coastline. If those three things matter to you more than maximizing square footage per dollar, Hanson Preserve’s floor plans make sense. If raw space-per-dollar is your priority, a larger community is going to beat it on paper every time.
Making the Actual Decision
Walk through this in order. First, do you need one story or are you fine with two? That alone eliminates four of the five plans if you’re a right-sizer, or eliminates the Lauderdale if you need more than 3 bedrooms. Second, does anyone in the household need ground-floor living, whether that’s an aging parent, a mobility concern, or just a preference? If yes, the Aventura is your plan, full stop, because it’s the only one with a first-floor primary. Third, how many bedrooms do you actually use versus how many you’re buying because bigger feels safer? Be honest here. A Haverhill you half-fill costs more to cool, tax, and furnish than a Pinecrest that fits.
Because Hanson Preserve has only 38 homesites total, plan availability by lot will shift fast once the community moves past Coming Soon. If a specific plan and elevation combination matters to you (say, the Aventura on a lake-view lot), get on the VIP early-access list through the Toll Brothers sales team now rather than waiting for the public release. Boutique communities like this one don’t restock, and the plan you want on the lot you want may not be there in six months.
If you want the ground-level view of the community itself before you lock in a plan, walking lot lines, seeing the two lakes, understanding what’s still under construction versus finished, the Hanson Preserve page has the current status and what to expect from a visit right now.


More articles you might like
Is Hanson Preserve Worth It? An Honest Look at Toll Brothers's Cooper City Community
20 min readHanson Preserve in Cooper City: The New Construction Guide (Floor Plans, Pricing, What to Know)
14 min readHanson Preserve Review (2026): Prices, Floor Plans, HOA, CDD, and Who It's For
16 min read
Solterra, Sunrise Floor Plans Explained (2026): Sizes, Layouts, and Which One Fits
18 min read
Altessa at Wilton Manors Floor Plans Explained (2026): Sizes, Layouts, and Which One Fits
13 min read