Altessa at Wilton Manors Floor Plans Explained (2026): Sizes, Layouts, and Which One Fits
If you’re comparing Altessa at Wilton Manors floor plans, here’s the short version: the community’s base lineup runs from a 1,485-square-foot, three-bedroom Astor townhome up through a 1,738-square-foot, four-bedroom Marlo, with larger three-story Skyview plans above that adding rooftop terraces and a game room. Nine floor plans exist across the community. Right-sizers and first-time buyers fit best in the Astor or Chelsea. Growing families and multigenerational households fit the Hudson or Marlo. And if you’re chasing value per square foot, the Astor and Chelsea are where the numbers work hardest for you.
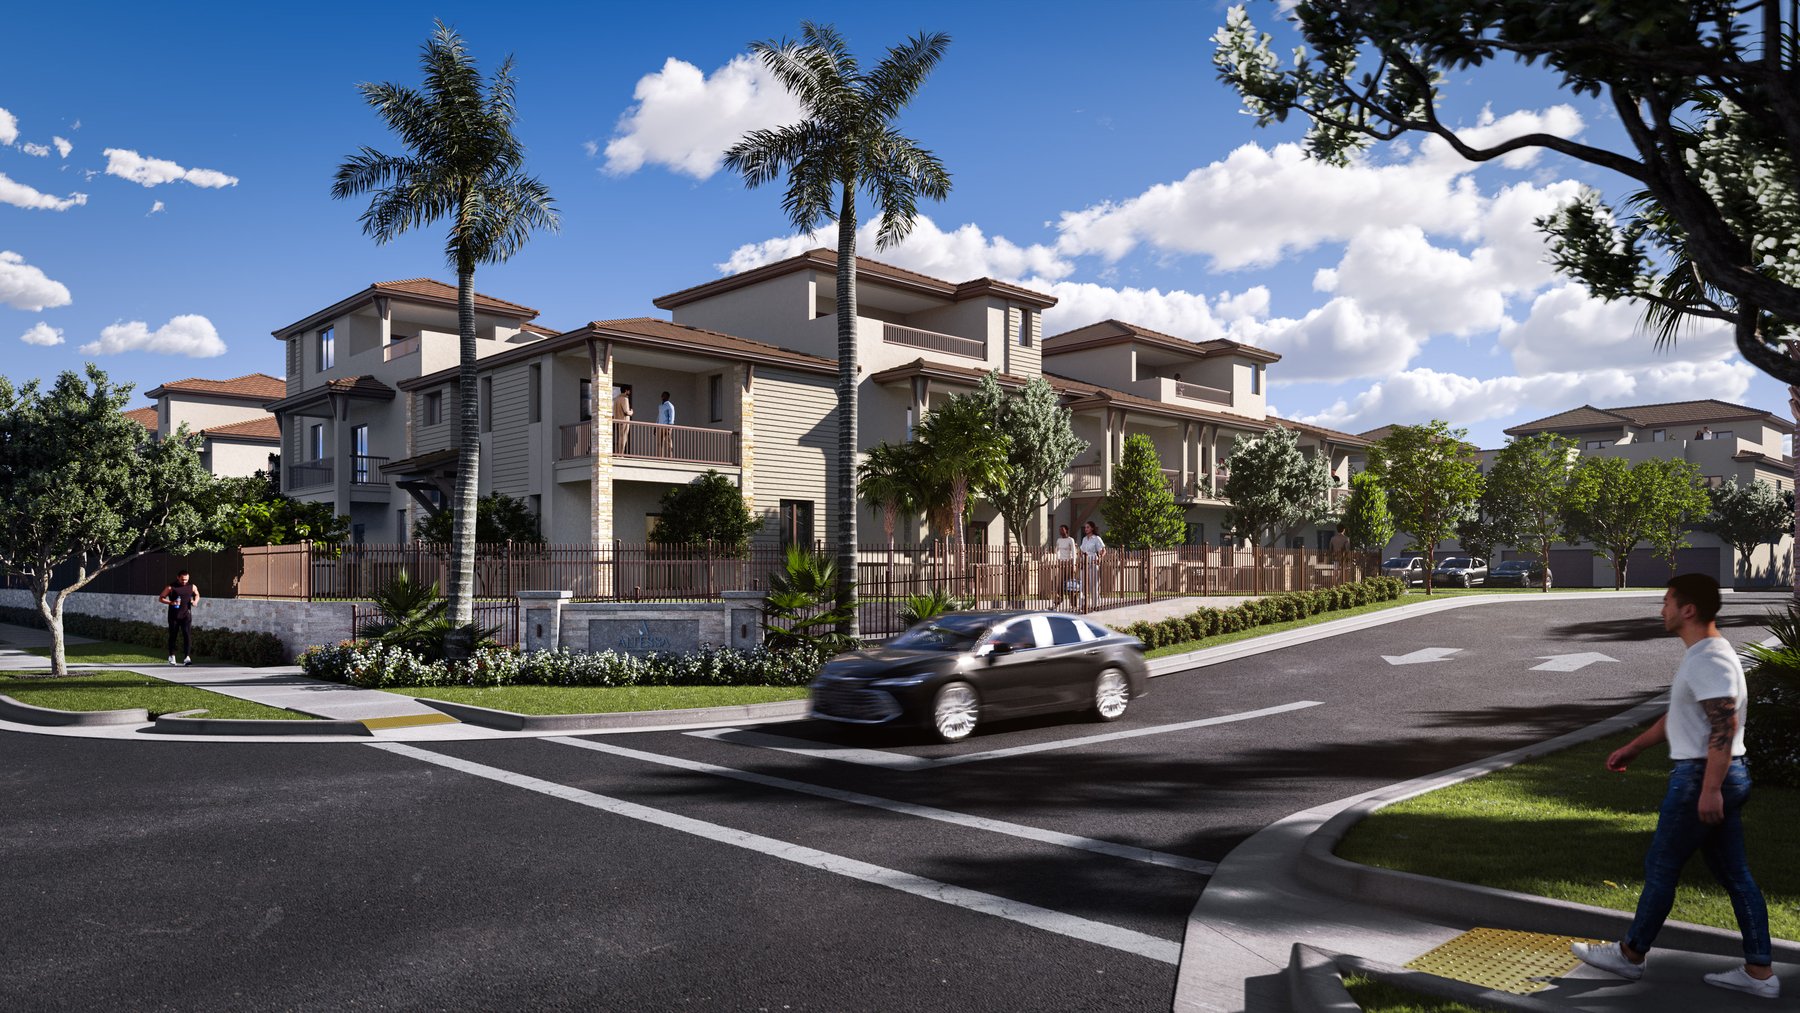
This is a new Lennar townhome community going up along NE 26th Street in Wilton Manors, Broward County, just off Wilton Drive. It’s part of Lennar’s Everything’s Included® program, which means the finish level is standardized across every plan rather than a menu of paid upgrades. That makes comparing plans simpler than it is at most builders, because you’re really just comparing square footage, bedroom count, garage size, and price, not who got the better cabinets.
Below is the real plan-by-plan breakdown, pulled from Lennar’s builder package (community brochure and June 27, 2026 availability sheet), so you know exactly what you’re looking at before you tour a model.
Altessa at Wilton Manors Floor Plans at a Glance
Here’s the lineup as Lennar has it priced and sized right now:
- Astor, 1,485 sq ft, 3 bed / 2.5 bath, 1-car garage, base price $793,990 (brochure “from” price was $848,990)
- Chelsea, 1,596 sq ft, 3 bed / 2.5 bath, 2-car garage, base price $806,990 (brochure “from” price was $861,990)
- Fulton, 1,605 sq ft, 3 bed / 2.5 bath, 1-car garage, base price $812,990 (brochure “from” price was $867,990)
- Hudson, 1,666 sq ft, 4 bed / 2.5 bath, 2-car garage, base price $819,990 (brochure “from” price was $874,990)
- Marlo, 1,738 sq ft, 4 bed / 2.5 bath, 2-car garage, the largest of the confirmed two-story plans, priced above Hudson
That’s five of the nine plans Lennar lists for the community. The remaining plans step up into the three-story Skyview product, which is where the rooftop terraces and game room come in. Overall pricing across the full nine-plan lineup spans $793,990 to $1,001,990, so the top of that range belongs to the larger Skyview plans rather than anything on the list above.
One thing worth flagging before you fall in love with a number: every price here reflects the June 27, 2026 availability sheet, which ran roughly $55,000 under the printed brochure pricing from April. That’s a real, documented drop, not a promotional gimmick, and it tells you something about how Lennar is pricing pre-construction inventory right now. If you’re timing a purchase, that gap between brochure price and base price is worth asking about directly, because it can move again as phases release. For the full pricing and HOA picture, see the Altessa at Wilton Manors Review, which covers what you’ll actually pay every month beyond the purchase price.
The Astor: Entry Point and Right-Sizer Play
The Astor is the smallest plan in the confirmed lineup at 1,485 square feet, with 3 bedrooms, 2.5 bathrooms, and a 1-car garage. Base pricing starts at $793,990.
This is the plan for two groups of buyers. First, right-sizers coming out of a larger single-family home who don’t need the square footage anymore and want to trade yard maintenance for a walkable location. Second, first-time buyers stretching into new construction who want the lowest entry point Lennar offers here without giving up the concrete block construction, impact windows, and quartz counters that come standard across every plan in the community.
The tradeoff is the single-car garage. If you’re a two-car household, that’s a real daily friction point, not a minor detail. Wilton Drive parking gets tight on weekends, and a single garage means one car lives on the street or in an assigned spot. If that’s a dealbreaker, look at Chelsea instead.
Chelsea and Fulton: The Middle Tier
Chelsea (1,596 sq ft, 3 bed / 2.5 bath) and Fulton (1,605 sq ft, 3 bed / 2.5 bath) sit almost on top of each other in size, just 9 square feet apart, but they split on garage configuration. Chelsea gets a 2-car garage. Fulton keeps the single-car garage like the Astor.
That single difference is basically the whole decision between these two plans. If garage space matters to you, and for most South Florida buyers it does given how often a second car turns into a golf cart, a boat trailer hookup, or just storage for hurricane supplies, Chelsea is the better plan even though it costs about $6,000 more at the base price ($806,990 vs. $812,990, so Fulton is actually priced higher despite the smaller garage, worth double-checking against current availability since that gap can shift).
Both plans still carry 3 bedrooms and 2.5 baths, which puts them in range for a couple with one child, a couple who works from home and wants a dedicated office, or a single professional who wants a guest room. This tier is where most of Altessa’s move-up buyers from smaller Broward rentals or condos are going to land.
Hudson and Marlo: The Four-Bedroom Layouts
Hudson (1,666 sq ft) and Marlo (1,738 sq ft) both step up to 4 bedrooms and 2.5 baths with 2-car garages. Hudson starts at $819,990 base. Marlo runs above that as the largest confirmed two-story plan in the lineup.
These are the plans that fit growing families and multigenerational households. A fourth bedroom in a townhome this size usually gets used one of three ways: a nursery that’s actually planned for rather than converted from an office, a live-in parent or in-law situation, or a dedicated home office for a household with two remote workers. Given Wilton Manors’ proximity to Fort Lauderdale’s job corridors and the number of hybrid and remote professionals relocating into Broward right now, that fourth bedroom is doing real work for a lot of buyers here, not sitting empty.
If you’re comparing Hudson against Marlo specifically, the 72-square-foot gap isn’t dramatic on paper, but it usually shows up as a larger primary suite or a bigger secondary bedroom rather than a whole extra room. Walk both models before you decide, because square footage on a spec sheet and how a layout actually flows are two different things, especially in a townhome footprint where hallway and stair placement eat into usable space differently plan to plan.
The Skyview Difference: Three-Story Plans With Rooftop Terraces
Beyond the five plans detailed above, Altessa’s lineup extends into three-story Skyview plans. These add a third floor built around a game room, a covered terrace, and a rooftop deck, which is a genuinely different product than the two-story plans even when the footprint is similar.
This is where investors and buyers chasing a lifestyle amenity rather than pure square footage should be looking. A rooftop deck in Wilton Manors isn’t just a nice-to-have. Wilton Drive itself is one of the more walkable, LGBTQ-friendly corridors in Broward County, with restaurants, bars, and small businesses that turn into a real evening scene, and a private rooftop terrace gives you a view and a hangout space without leaving your own unit. For a buyer weighing this against condo ownership somewhere like Fort Lauderdale Beach, a Skyview plan gets you outdoor space and a yard-free lifestyle without an association that controls your unit interior the way a high-rise condo board does.
The pricing for these plans pushes toward the top of Altessa’s $793,990 to $1,001,990 range. If a rooftop terrace is the feature driving your decision, budget accordingly and ask Lennar directly which specific Skyview plans are releasing in the current phase, since availability shifts community to community and section to section.
HOA, CDD, and What Comes Standard on Every Plan
Every plan at Altessa carries the same HOA, currently running about $325.29 a month, and the same Everything’s Included® standard features regardless of which floor plan you choose. That’s worth knowing because it means you’re not paying a premium HOA for a bigger unit, the number stays flat across the lineup based on what Lennar has published.
What’s standard on every plan: concrete block construction, a concrete roof tile, impact-resistant glass windows and doors, brick paver driveways, quartz kitchen counters with a 6-inch backsplash, stainless steel appliances, 36-inch flat panel cabinets, a GE washer and dryer, smoke and CO detectors, and central air conditioning. For hurricane season in Broward County, the concrete block construction and impact glass aren’t upgrades here, they’re the baseline, which matters when you’re comparing this community against older resale stock nearby that may still have single-pane windows or non-impact doors.
On the CDD question specifically: Lennar’s brochure leaves the special assessment field blank, meaning no CDD is indicated at Altessa. That’s a real differentiator against communities like the ones covered in Solterra HOA & CDD Fees: What You’ll Actually Pay Every Month, where a Community Development District adds a second, separate tax line on top of the HOA. If Altessa truly carries no CDD, your monthly carrying cost is more predictable than it would be in a CDD community, but confirm this directly with Lennar before you write an offer, since assessment structures can be added or adjusted by phase.
Which Plan Fits Which Buyer
Breaking it down by buyer type rather than square footage:
Right-sizers and empty nesters fit the Astor. You’re trading a big yard for a walkable location and you don’t need four bedrooms anymore. The 1-car garage is the one thing to sit with before you commit.
First-time buyers stretching into new construction also fit the Astor or Chelsea, depending on garage needs and whether the roughly $13,000 gap between the two matters to your monthly payment.
Couples with one child, or dual-income professionals who need a home office fit Chelsea or Fulton. Chelsea’s 2-car garage makes it the stronger pick unless the price gap changes your math.
Growing families and multigenerational households fit Hudson or Marlo. The fourth bedroom is the deciding factor, not the square footage difference between the two.
Investors and lifestyle buyers chasing walkability and a private outdoor amenity fit the Skyview plans. The rooftop terrace is the product here, not just extra square footage, and it’s the plan type most likely to hold rental appeal given Wilton Drive’s foot traffic and dining scene.
Which Plans Are the Real Value
If you’re optimizing for price per square foot at base pricing, the Astor and Chelsea come out ahead. Astor’s base price of $793,990 on 1,485 square feet works out to roughly $535 per square foot. Chelsea’s $806,990 on 1,596 square feet comes in a bit lower per square foot than that, which makes Chelsea arguably the single best value in the lineup once you factor in the 2-car garage you’re getting for a relatively small premium over Astor.
Fulton is the plan to watch closely rather than assume. It’s priced above Chelsea despite the smaller garage, so unless there’s a lot orientation, view, or homesite premium justifying that gap in current availability, Chelsea does more for less. Always ask Lennar for the current pricing sheet by homesite rather than relying on the general “from” price, because premiums for corner units, lot position, and phase timing move the real number more than the base plan price does.
Hudson stands out as the value play in the four-bedroom tier. You’re getting a genuine fourth bedroom and a 2-car garage for a base price only about $13,000 above Chelsea’s three-bedroom plan. If you know you need the extra room, even if it’s just for a home office right now, Hudson is worth the jump over Chelsea rather than trying to make a 3-bedroom plan work and converting a bedroom later.
How Altessa Compares to Other Broward New Construction
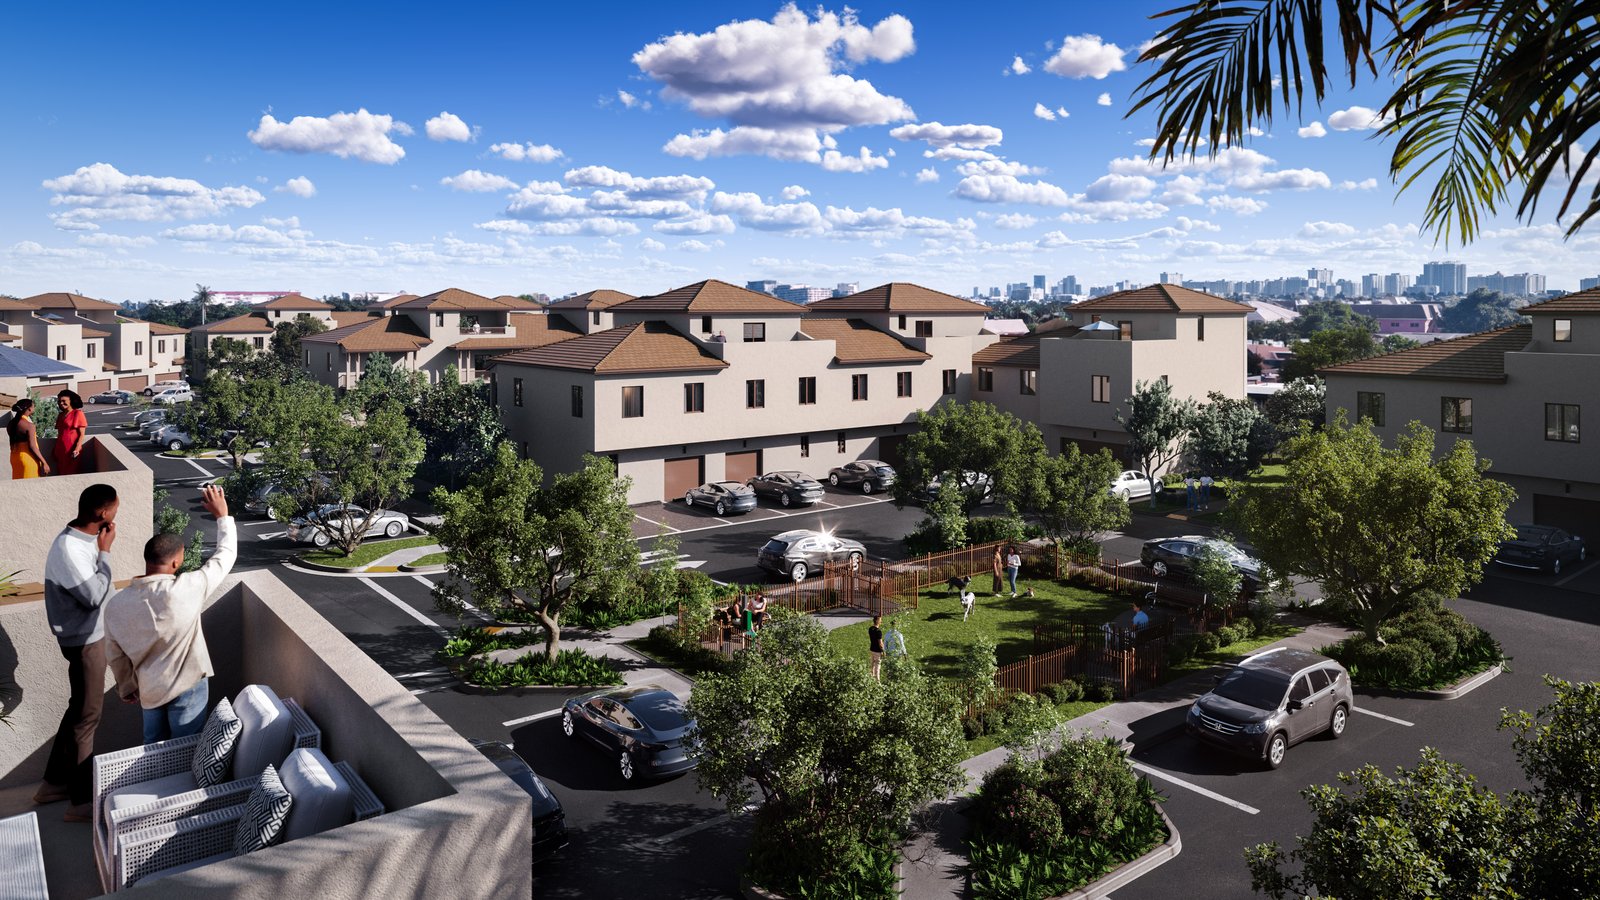
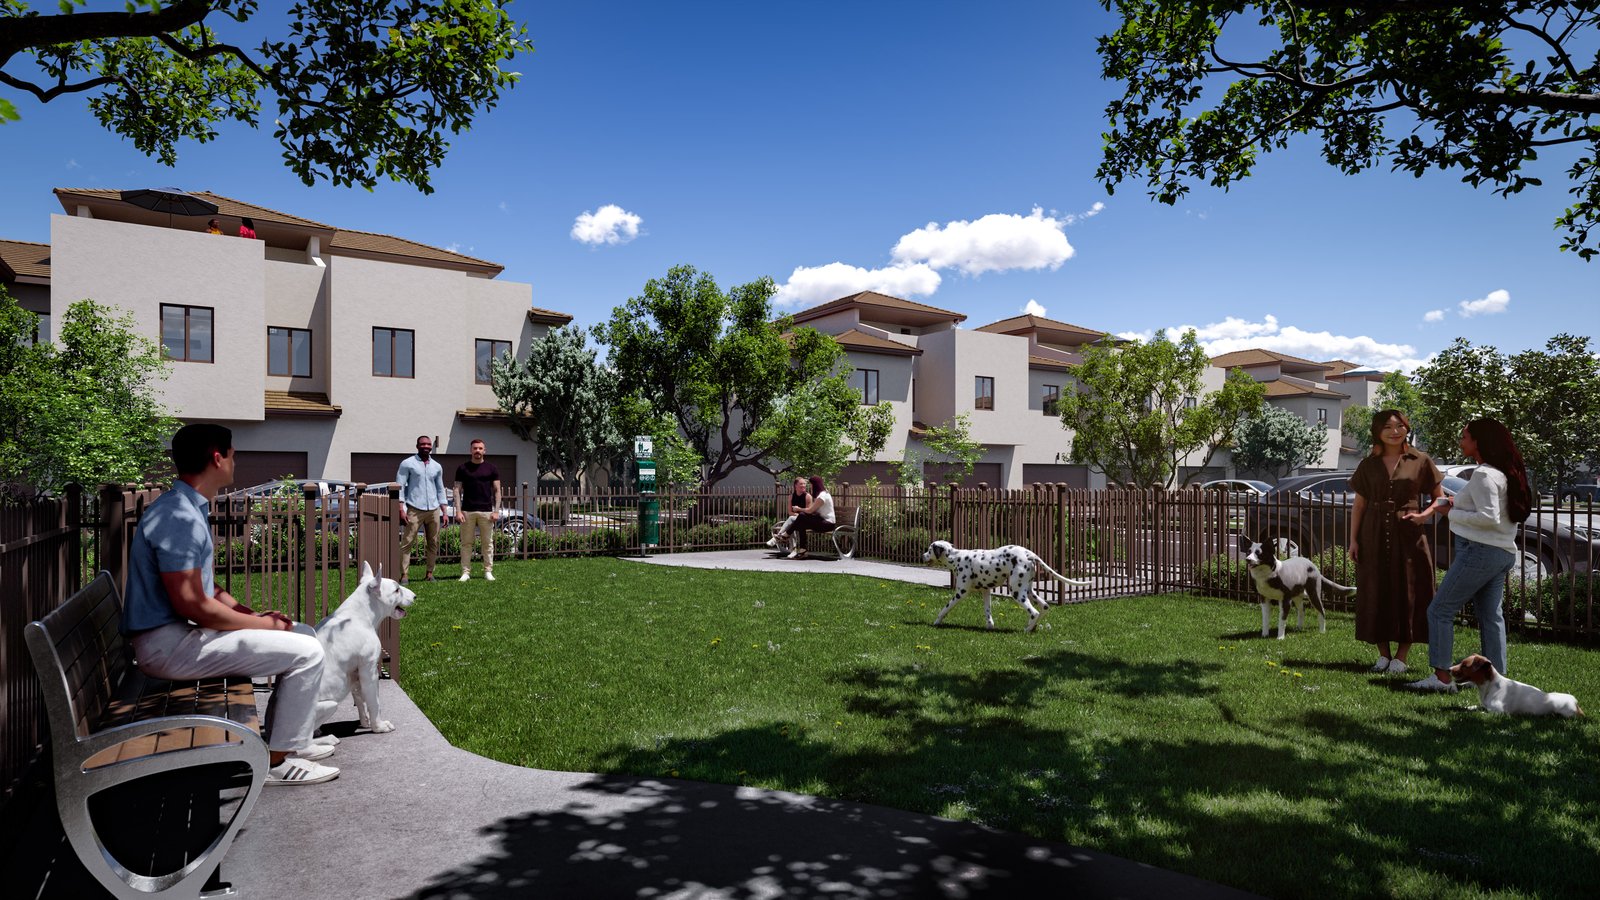
Altessa’s pitch is walkability. You’re a short walk from Wilton Drive’s restaurants and shops, and the community includes an onsite dog park, which is a real point of differentiation from more suburban Broward new construction that leans on resort-style pools and clubhouses instead of neighborhood walkability. For a full side-by-side on what’s included and how the pricing has moved, read the Altessa at Wilton Manors New Construction Guide.
If you’re cross-shopping other Broward communities before deciding, Vineyards in Davie is worth a look for a more suburban, larger-lot alternative, and the Vineyards Review breaks down its own HOA and CDD structure for direct comparison. If your search extends toward Parkland, the Parkland relocation guide covers a completely different lifestyle trade, more space and top-rated schools versus Altessa’s walkable, urban-adjacent footprint. And if floor plan comparisons across builders are useful to you, Mainstreet Floor Plans Explained runs the same plan-by-plan breakdown for a different Broward community, which is a good gauge of how Lennar’s Altessa pricing stacks up against nearby competition.
The Bottom Line on Altessa’s Floor Plans
Nine floor plans exist at Altessa at Wilton Manors, five of which are documented above with confirmed pricing: Astor, Chelsea, Fulton, Hudson, and Marlo, running from $793,990 to just above Hudson’s $819,990 base. The remaining plans step into the three-story Skyview product with rooftop terraces, pushing toward the top of the community’s $793,990 to $1,001,990 range.
If you want the lowest entry point, Astor. If you want the best value with a full garage, Chelsea. If you need a fourth bedroom without a major price jump, Hudson. If a rooftop terrace and Wilton Drive walkability are the whole point for you, look at Skyview.
Before you commit to a specific plan, walk the model, get the current homesite-specific pricing sheet from Lennar (not the general brochure number), and confirm the CDD status in writing. Pull up the full Altessa at Wilton Manors community page for current availability, and if you want a second set of eyes on which plan actually fits your situation, that’s a five-minute conversation worth having before you sign anything.
More articles you might like
Is Altessa at Wilton Manors Worth It? An Honest Look at Lennar's New Townhomes
15 min readAltessa at Wilton Manors in Wilton Manors: The New Construction Guide (Floor Plans, Pricing, What to Know)
13 min readAltessa at Wilton Manors HOA & CDD Fees: What You'll Actually Pay Every Month
20 min readAltessa at Wilton Manors Review (2026): Prices, Floor Plans, HOA, CDD, and Who It's For
18 min read
Solterra, Sunrise Floor Plans Explained (2026): Sizes, Layouts, and Which One Fits
18 min read