Mainstreet Floor Plans Explained (2026): Sizes, Layouts, and Which One Fits

If you’re comparing Mainstreet floor plans, here’s the short version: Lennar builds four townhome layouts in this Coconut Creek community, starting around 1,568 square feet and topping out above 2,200 square feet, and the two plans in the middle of that range are where most buyers land, because they balance bedroom count, storage, and monthly payment better than the smallest or largest options. The rest of this guide breaks down each plan, who it actually fits, where the real value sits once you factor in HOA dues and lot premiums, and the questions you should be asking on your first tour instead of after you’ve already fallen for a model home.
This isn’t a brochure rewrite. If you’ve read Lennar’s own site for Mainstreet, you’ve noticed it tells you almost nothing about which plan makes sense for your specific situation. It lists square footage and a starting price and calls it a day. That’s the gap this post fills, plan by plan, buyer by buyer.
Where Mainstreet Sits in Coconut Creek
Mainstreet sits in the Lyons Road corridor of Coconut Creek, tucked between established Broward neighborhoods and close enough to the Sawgrass Expressway and Coconut Creek Parkway that a commute into Fort Lauderdale, Boca Raton, or Sunrise is realistic without feeling like you’re driving from the edge of the county. Coconut Creek itself is one of the more overlooked cities in Broward for new construction. It doesn’t have the name recognition of Parkland or Weston, but it also doesn’t carry the same price premium, which is exactly why builders like Lennar keep bringing townhome product here.
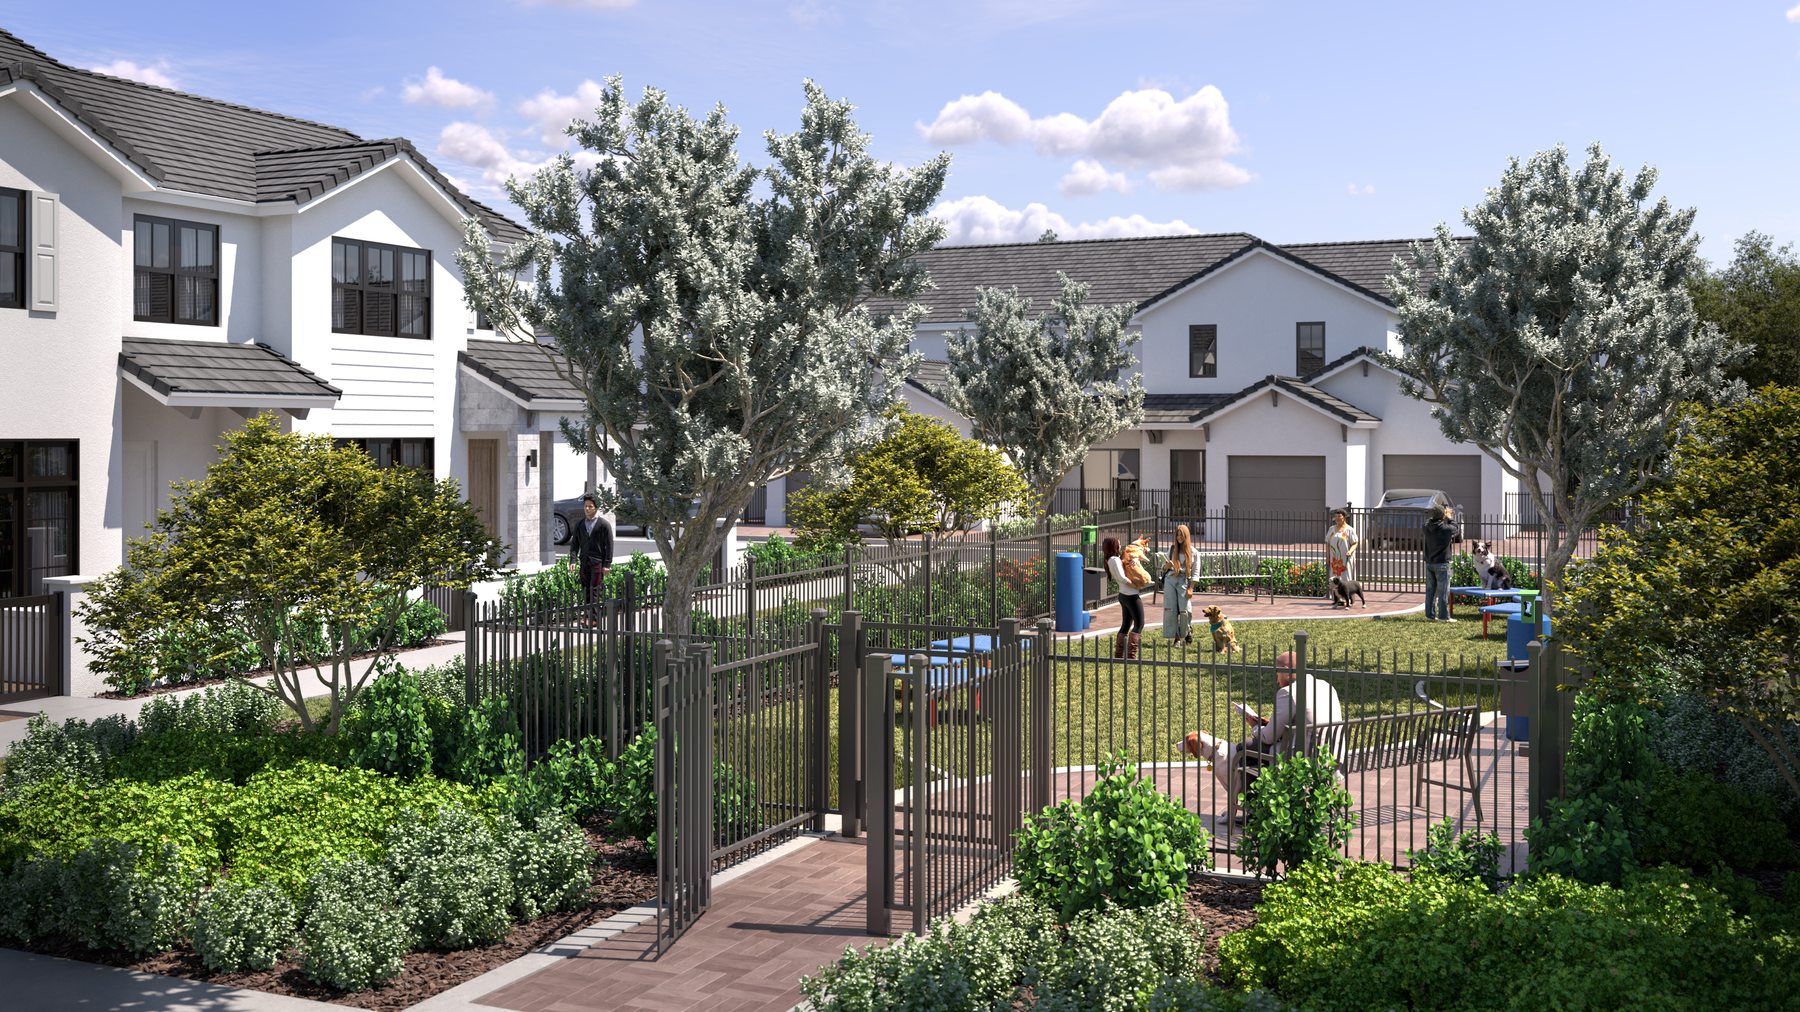
The community is built around a walkable “mainstreet” concept, meaning retail, green space, and residential product are planned together rather than the townhomes being dropped in isolation off a service road. That matters for resale down the line, because buyers increasingly want to walk to a coffee shop or a dry cleaner instead of getting in the car for every errand. It also matters for day to day life while you own the place. A townhome that backs up to actual retail and green space holds up better against the “it’s just a box off a highway” complaint that follows a lot of newer Broward townhome product.
Coconut Creek has also been quietly building out its own identity separate from its neighbors. Butterfly World, the Promenade at Coconut Creek, and the city’s network of greenways give the area a suburban, family-oriented feel without the master-planned, gated formality you get in parts of Parkland or Weston. If you want the newer construction and modern floor plans without the HOA culture that comes with a big gated community, Coconut Creek in general, and Mainstreet specifically, is worth putting on your list even if it wasn’t your first thought.
We already covered the community-level details, pricing history, and what to know before you tour, in Mainstreet in Coconut Creek: The New Construction Guide. This post goes narrower and focuses only on the floor plans themselves.
The Floor Plans at Mainstreet, Plan by Plan
Lennar names its Mainstreet plans close to their approximate square footage, which actually makes comparison shopping easier than communities where every plan has a marketing name like “Aspire” or “Elevate” that tells you nothing. Here’s how the lineup breaks down.
Plan 1568: The Entry Point
This is the smallest floor plan in the community, typically configured as a two-bedroom, two-and-a-half bath townhome with a one-car garage. The first floor is usually a straightforward great room layout: kitchen, dining, and living space in one open footprint, with a powder room off the entry. Bedrooms sit upstairs, both with their own bath, which is a detail worth paying attention to because not every builder gives the secondary bedroom a full ensuite at this price point. In a lot of entry-level townhome product across Broward, the second bedroom shares a hall bath with guests, which gets old fast if you’re actually living with a roommate or partner full time.
Who it fits: a first-time buyer coming off a rental, a single professional who wants equity instead of a lease, or a couple without kids who values low maintenance over square footage. It’s also a reasonable option for an investor targeting long-term rental, since two-bed, two-bath townhomes with attached garages rent well in Broward and don’t sit vacant long. If you’re the kind of buyer who spends most of your time out of the house anyway, either at work, traveling, or just not a homebody, this plan gives you ownership without paying for rooms you’ll never use.
Who it doesn’t fit: anyone who needs a dedicated home office, a third bedroom for a kid or guest, or serious storage. The garage is one car, and Florida townhomes rarely have basements or attics worth mentioning, so what you see is close to what you get. If you’re currently working from home four or five days a week and picturing yourself taking video calls from the kitchen table, be honest about whether that’s sustainable long term before you buy the smallest plan in the community.
Plan 1738: The Practical Middle
Step up in size and this plan typically adds a third bedroom or a flex space downstairs that can function as a den, office, or formal dining area depending on how the buyer wants to use it. Bath count usually moves to two and a half or three, and the garage is still one car in most configurations, though check current release phases since Lennar has swapped garage configurations between releases in similar Broward communities before.
Who it fits: a young family with one child, or two adults who both work from home and need a closed-door space during the day. This is also the plan that shows up most often in the “right-sizer” conversation, meaning someone moving from a larger single-family home who wants to shed square footage and yard maintenance without feeling cramped. If you’re coming from a 2,800 square foot single-family house in an older Broward neighborhood and you’re tired of the upkeep, this plan is often the first one that doesn’t feel like a downgrade, just a different set of tradeoffs.
The flex space on this plan is worth walking through in person rather than trusting the floor plan brochure. Some releases frame it as an enclosed room with a door, others leave it open to the great room with just a half wall or column marking the boundary. That difference matters a lot if you need actual sound separation for work calls versus just a visual break in the layout.
Plan 1836 to 1980: Where the Value Lives
This is the range most buyers should look at first, and it’s typically the best-selling size band in Lennar’s Broward townhome communities generally, not just at Mainstreet. You’re looking at three bedrooms, two and a half to three baths, and a first floor with enough separation between the kitchen and the living area that it doesn’t feel like one long room. Some releases in this size band include a loft upstairs, which functions as a second living space or a homework nook depending on the household.
Why this is the value plan: the price jump from the 1,568 plan to this size is usually smaller, proportionally, than the jump from this plan up to the largest one. You’re paying for real, usable square footage here, not premium finishes or a bigger garage. If you’re deciding between plans and can only look at one on your first tour, start here.
Picture a family with a 6-year-old and a 9-year-old. The 1568 plan is out immediately, two bedrooms doesn’t work with two kids who need separate rooms. The 1738 plan technically fits on paper, but the flex room becomes a bedroom instead of an office, which means there’s no space left for the parents to work from home or host overnight guests. The 1836/1980 plan solves that math cleanly: three real bedrooms, a loft that can double as a playroom or study nook, and enough separation downstairs that a Saturday morning with kids watching TV doesn’t interrupt someone trying to get work done at the kitchen table.
Plan 2200+: The Top of the Lineup
The largest plan typically pushes past 2,200 square feet with three or four bedrooms, up to three and a half baths, and a two-car garage in most releases. This is the plan that gets marketed toward larger families or buyers who want a dedicated home office plus guest space. Some floor plans in this tier include a first-floor bedroom or flex room with a full bath nearby, which is the closest this community gets to a multigenerational setup, more on that below.
Who it fits: a family with two or more kids who has outgrown the smaller plans, or a buyer who wants the largest footprint new construction can offer inside city limits without buying a full single-family home. It’s also worth a look if you’re relocating from out of state and used to more square footage than South Florida townhome product typically offers. Buyers coming from the Midwest or Northeast in particular sometimes struggle to adjust their expectations to Florida’s smaller, more vertical townhome layouts, and this plan closes some of that gap.
Who should think twice: buyers assuming the largest plan is automatically the best value. It rarely is, on a per-square-foot basis, once you factor in the premium Lennar charges for the additional bedroom and bath count. Run the math yourself before assuming bigger is better. Take the base price of the 2200+ plan, subtract the base price of the 1836/1980 plan, and divide that dollar difference by the square footage gap between them. In most Lennar Broward communities, that per-square-foot number for the upgrade runs noticeably higher than the per-square-foot cost of the base plan itself, because you’re paying for the extra bath and garage bay too, not just floor space.
Lot Premiums, Elevations, and What Drives Price Beyond the Base Plan
The base price Lennar advertises for any of these plans is rarely what you’ll actually pay, and that’s not a hidden fee, it’s just how production builders price product. Two things move the number most: lot premium and elevation.
Lot premium is the added cost for a specific homesite, usually tied to location within the community. Corner units, units backing to green space instead of another building, and units closer to the retail and amenity core typically carry a premium over interior units in the middle of a building row. At Mainstreet, where the walkable retail concept is part of the pitch, expect the premium to be real for units within easy walking distance of the actual storefronts versus units several blocks back.
Elevation is the exterior architectural package, meaning the facade style and finish level. Builders usually offer two or three elevation tiers per plan, ranging from a standard exterior to an upgraded version with additional stone or brick accents, a different roofline detail, or upgraded garage door styling. The elevation upgrade doesn’t change the interior square footage or layout at all, it’s purely curb appeal, but it does add to the price. If resale in five to seven years matters to you, a mid-tier elevation on a smaller plan is often a better long-term bet than a base elevation on a larger one, because curb appeal moves faster in a buyer’s first impression than an extra 150 square feet they can’t see from the street.
Ask the sales team for the current lot premium sheet and elevation pricing sheet on your first visit, not after you’ve picked a specific unit. Numbers shift between phases and releases, and the sheet you saw online three months ago may not reflect what’s currently being offered.
Which Plan Fits Which Buyer
Right-sizers (empty nesters or buyers downsizing from a bigger home): the 1738 or 1836/1980 plans usually make the most sense. You get enough space to host without paying for square footage you’ll close off and never use.
Small families with one or two kids: the 1836/1980 plan is the realistic starting point, with the 2200+ plan as the upgrade if you know you’ll need a third bedroom or dedicated office within the next few years and don’t want to move again.
Multigenerational households: be honest with yourself here. Even the largest Mainstreet plan gives you a first-floor bedroom at best, not a private suite with its own entrance, kitchenette, and separate HVAC zone the way Lennar’s actual Next Gen single-family plans do. If a parent or adult child needs real privacy and independence, Mainstreet’s townhome product isn’t built for that. Look at Next Gen communities elsewhere in Broward instead, or a resale single-family home with a mother-in-law suite already built out.
Investors: the 1568 and 1738 plans are the more liquid rental products, both to lease and to eventually resell to another first-time buyer. The larger plans can work for a rental too, but your buyer pool and tenant pool both shrink as the price climbs, since you’re now competing with actual single-family homes in the same payment range. If you’re modeling rent versus mortgage, run the comparison against three-bedroom single-family rentals in Coconut Creek and Margate before assuming the 1836/1980 or 2200+ plan pencils out as an investment, because in that price band tenants often prefer a yard over a slightly larger townhome.
HOA, CDD, and What Ownership Actually Costs at Mainstreet
Townhome communities like Mainstreet carry HOA dues that typically cover exterior maintenance, roof, common area landscaping, and often exterior insurance on the structure itself, which is one of the real advantages of this product type over a single-family home right now given where property insurance has gone in Florida. Budget in a realistic range and confirm the exact number with the sales team before you write an offer, because dues get adjusted between phases and you don’t want to anchor to an old number you saw online.
Ask directly whether the community carries a CDD (Community Development District) assessment in addition to HOA dues. Not every Coconut Creek community does, but plenty of newer Broward developments layer a CDD on top of HOA, and it shows up as a separate line on your tax bill, not folded into the HOA payment. Get this in writing before you go under contract, not after.
Also ask whether the HOA covers exterior insurance on the building itself, or just the master policy on common areas like the clubhouse and landscaping. That distinction changes your own homeowner’s insurance quote significantly, because if the HOA carries the structure policy, your individual policy only needs to cover interior contents and liability, which is a meaningfully cheaper quote than insuring the whole structure yourself the way you would on a single-family home.
One more thing worth checking on every tour: ask what the HOA dues actually include versus what similar Broward communities charge for the same coverage. If you’re cross-shopping, our breakdown of Vineyards Floor Plans shows how another Broward new-construction community structures its plans and dues for comparison.
How Mainstreet Compares to Other Coconut Creek and Broward New Construction
Mainstreet’s biggest competitive advantage is price point relative to location. You’re inside Coconut Creek, close to the Sawgrass corridor, without paying Parkland or Weston pricing. If you’re weighing whether a guard-gated, more amenity-heavy community is worth the premium over a townhome product like Mainstreet, it’s worth reading our honest breakdown in Is Parkland Royale Worth It?, which walks through the actual tradeoff between paying more for gate and amenities versus buying a smaller footprint closer in.
The comparison isn’t just about price either. Guard-gated communities come with their own HOA culture, often stricter rules on exterior changes, parking, and rental restrictions, and that trade is worth understanding before you assume more amenities automatically means a better fit. Some buyers want the gate and the resort-style pool. Others find that same structure feels like paying extra for rules they didn’t ask for. Know which kind of buyer you are before you compare the two communities on price alone.
If your search radius includes Deerfield Beach, Pembroke Pines, or Miramar, it’s worth widening the comparison before you commit to Mainstreet specifically. Miramar New Construction (2026) covers a different corridor entirely with its own builder mix, and if you’re a first-time buyer specifically, our First-Time Buyer’s Guide to Deerfield Beach walks through budget ranges and starter neighborhoods that sit in a similar price band to Mainstreet’s smaller plans.
Buyer Scenario Walkthroughs
It helps to see the decision play out with real profiles instead of abstract advice, so here are three common buyer types we run into and how the plan choice usually shakes out.
The first-time buyer leaving a rental. She’s renting a one-bedroom in Coral Springs for close to what a Mainstreet mortgage payment would run, and she’s tired of watching that money disappear. The 1568 plan is the obvious fit here: low maintenance, a one-car garage she’s never had, and a payment close to what she’s already used to paying. The mistake to avoid is letting a sales rep upsell her into the 1738 or larger plan “since she’s already there,” when the smaller plan actually matches her stage of life and budget better.
The growing family relocating from out of state. They’re coming from a 2,400 square foot single-family home in Ohio and picturing something similar. Reality check: that exact square footage in South Florida new construction, especially inside a walkable community like Mainstreet, costs more than they’re expecting. The 1836/1980 plan is usually the honest recommendation, sized right for a family of four, with the 2200+ plan as a stretch option only if the budget genuinely supports it without straining the rest of their relocation costs, moving expenses, new car registration, and the general cost of resetting a household in a new state.
The investor building a rental portfolio. He’s not going to live in the unit, so square footage for his own comfort isn’t the deciding factor, tenant demand and resale liquidity are. The 1738 plan tends to be the sweet spot for this buyer: enough space to attract a stable long-term tenant, priced low enough to keep the rent-to-payment ratio workable, and small enough that it resells easily to the next first-time buyer when he’s ready to exit.
Schools and Commute for Mainstreet Families
Coconut Creek falls within Broward County Public Schools, and the zoned elementary, middle, and high schools can shift depending on exactly which phase and address within Mainstreet you’re buying, since attendance boundaries in this part of Broward don’t always follow city lines cleanly. Don’t take a builder rep’s word for the zoned school. Pull the address directly through Broward County Public Schools’ locator tool once you have a specific lot or unit in mind, because boundary lines have moved before and will move again as this corridor keeps building out.
If schools are a top priority, don’t just check the zoned school name, check the actual school’s most recent grade and performance data, and talk to other parents in the area if you can. A school zone can look fine on paper and still not match what a family is looking for day to day.
For commute, Mainstreet’s position near the Sawgrass Expressway and Coconut Creek Parkway puts most of central and north Broward within a 20 to 35 minute drive depending on time of day. If your job is in downtown Fort Lauderdale or Las Olas, expect closer to 30 to 40 minutes during peak traffic. If you’re commuting toward Boca Raton or into Palm Beach County for work, the Sawgrass corridor makes that a realistic daily drive as well, which is part of why this community pulls buyers from both counties. Buyers working a hybrid schedule with two or three office days a week tend to feel the commute the least, since they’re not fighting peak traffic five days straight.
The Honest Take: Which Mainstreet Plan Is the Real Value
If you want the plan that photographs the best and impresses guests, tour the 2200+ layout. If you want the plan that actually makes financial sense for most buyers, the 1836/1980 range is where I’d point you first. You get real separation between bedrooms and living space, a workable home office or flex room, and a smaller price jump from the entry-level plan than what you’d pay to move from the middle plan up to the largest one.
The 1568 and 1738 plans aren’t bad, they’re just built for a narrower buyer, someone prioritizing monthly payment over square footage, or an investor thinking about rental yield first. Nothing wrong with that if it matches your actual situation, just don’t let a sales rep talk you into more square footage than your household needs.
Quick FAQ
Does Mainstreet have single-family homes, or only townhomes? The current Lennar product at Mainstreet is townhomes. If you specifically want a single-family lot with more yard and no shared walls, that’s a different search, and it’s worth widening your radius to nearby Broward communities that offer both product types.
Can I combine two Mainstreet plans, like adding a bedroom to a smaller floor plan? No. Production townhome builders like Lennar sell fixed floor plans with limited structural options (things like flooring, cabinets, and countertop selections), not custom bedroom additions. If you need a layout that doesn’t exist in the current lineup, you’re better off looking at the next size plan up rather than trying to modify a smaller one.
How do I know which plans are currently available versus sold out? Floor plan availability at Mainstreet changes by phase and release, and not every plan is open at every point in the build-out. Check current availability directly through the Mainstreet community page or confirm with the on-site sales team before you fall in love with a specific layout that might already be sold through for this phase.
Is it worth waiting for a future phase if my preferred plan is sold out right now? Sometimes, but weigh it against pricing. Builders typically raise base prices with each new phase or release, so waiting for a specific plan to come back around can mean paying more for the same square footage than you would have a few months earlier. If the plan you want is currently unavailable, ask the sales team when the next release is expected and what the pricing trend has looked like phase over phase, then decide if the wait is actually worth it for your situation.
Bottom Line
Mainstreet gives Broward buyers a genuine mid-price entry point into Coconut Creek, and the floor plan lineup is straightforward enough that you don’t need an architect to figure out which one fits. Start with the 1836/1980 plan if you’re unsure, size down to the 1568 or 1738 if payment is the priority, and size up to the 2200+ plan only if you know, not guess, that you need the extra bedroom.
Want help running the real numbers on a specific Mainstreet plan against your budget and timeline? DM me and I’ll walk through it with you, just the actual math, straight talk about which plan fits your situation.



More articles you might like
Is Mainstreet Worth It? An Honest Look at Lennar's Coconut Creek Community
15 min read
Mainstreet in Coconut Creek: The New Construction Guide (Floor Plans, Pricing, What to Know)
13 min readMainstreet Review (2026): Prices, Floor Plans, HOA, CDD, and Who It's For
18 min readMainstreet HOA and CDD Fees: What You'll Actually Pay Every Month
13 min read
Solterra, Sunrise Floor Plans Explained (2026): Sizes, Layouts, and Which One Fits
18 min read