Vineyards Floor Plans Explained (2026): Sizes, Layouts, and Which One Fits
If you’re comparing floor plans at Vineyards in Davie, here’s the short version: D.R. Horton is building four townhome layouts (Bonnet, Gilliam, Westland, Stranahan) between 1,738 and 1,929 A/C square feet, plus single-family homes led by the Merrit at 1,739 A/C square feet on a one-story, zero-lot-line footprint. None of these are mansions. They’re built for people who want new construction, modern smart-home tech, and hurricane-rated materials in central Broward without paying estate-home prices. The question isn’t “is Vineyards good,” it’s “which Vineyards floor plan actually fits how you live.”
That’s what this guide breaks down. We’ll go plan by plan, talk about who each layout really works for (right-sizer, growing family, multigenerational household, or investor), and put Vineyards in context next to the other new-construction communities going up around it in Davie.
Where Vineyards Fits Into Davie’s New Construction Map
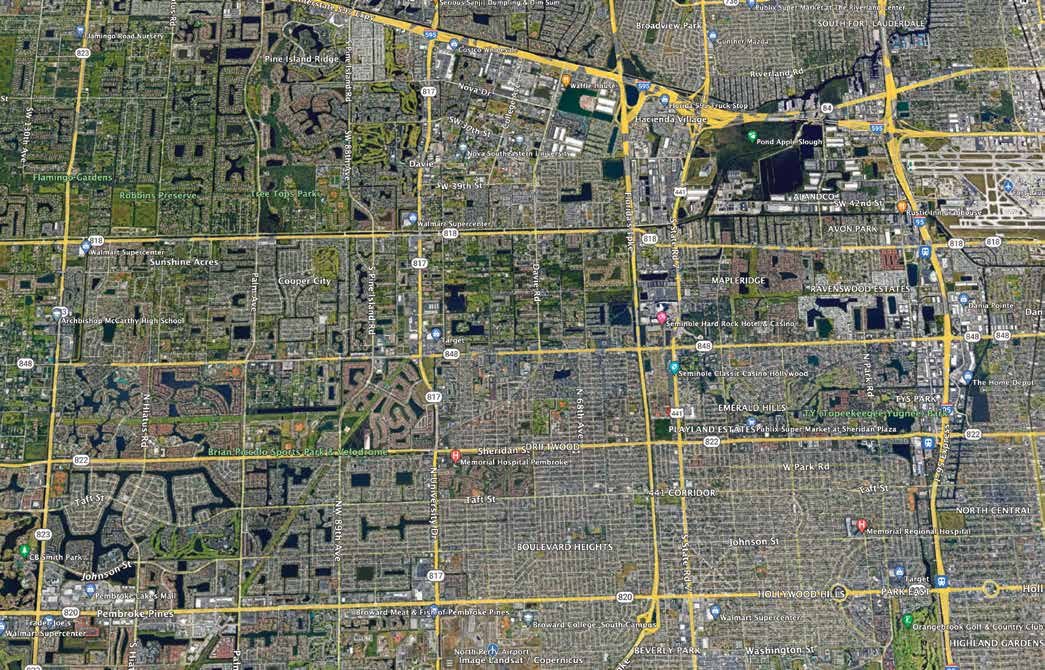
Vineyards sits at 7224 SW 46th Street in Davie, just off Griffin Road in the southwest part of the city. That corridor has quietly become one of the busier new-construction pockets in Broward County. Within a few miles you’ve got Marigold, Pulte’s Signature Collection community of gated estate homes starting north of $1.3 million, and further out you’re in range of Estates by Turnberry and The Oaks of Davie, both newer entries from other builders.
Vineyards is the outlier in that lineup, and that’s the point. It’s D.R. Horton’s Emerald Series, which is the builder’s more attainable product line, and it’s the first D.R. Horton community in this part of our coverage area (everything else nearby has been Lennar or CC Homes or Rhino Homes product). The community itself is small, a master-planned site with a lake, a fountain, a trellis feature, and amenities listed as “coming soon” including a pool, cabana, and playground. This isn’t a resort-style mega-community. It’s a tight, well-built pocket of townhomes and single-family homes aimed at buyers who want to be in Davie without buying into a $1 million-plus price point.
That context matters when you’re reading the Vineyards floor plans below, because the whole community is designed around efficient square footage, not size for size’s sake.
The Vineyards Floor Plans, Plan by Plan
D.R. Horton’s brochure breaks Vineyards into two product types: townhomes (all two-story, one-car garage) and single-family homes (two-car garage, with Classic Coastal or Contemporary Modern elevation choices). Here’s what’s actually in each one.
Bonnet (Townhome): 3 Bed / 2.5 Bath, 1,738 A/C Sq Ft
The Bonnet is the entry point into Vineyards. At 1,738 air-conditioned square feet (1,992 total including garage and covered areas), it’s a straightforward 3-bedroom, 2.5-bath townhome with a one-car garage. No flex room, no bonus space. This is the plan for a buyer who wants the smallest monthly payment in the community and doesn’t need extra square footage they won’t use.
Who it fits: first-time buyers, a couple without kids yet, or a single professional who wants ownership over renting in Davie. It also works as a starter investment property, since 3-bed townhomes in this size range tend to rent well to young families and professionals who want to be near the Griffin Road corridor without commuting into Miami-Dade for it.
Gilliam (Townhome): 4 Bed + Flex / 2.5 Bath, 1,863 A/C Sq Ft
The Gilliam steps up to 4 bedrooms plus a flex room, at 1,863 A/C square feet (2,142 total). That flex room is the detail that matters here. It’s not a fifth bedroom on paper, but in practice it functions as a home office, a playroom, or a guest space that doesn’t require a closet to be useful.
Who it fits: a family that’s outgrown a 3-bedroom rental or condo but isn’t ready for (or doesn’t want) a full single-family home yet. It’s also a solid layout for a remote worker who needs a dedicated office and doesn’t want to sacrifice a bedroom to get it.
Westland (Townhome): 4 Bed + Flex / 2.5 Bath, 1,908 A/C Sq Ft
The Westland is nearly identical to the Gilliam on paper (4 bedrooms, flex room, 2.5 baths) but adds about 45 more A/C square feet, landing at 1,908 (2,174 total). If you’re cross-shopping these two, the difference usually comes down to how the builder has laid out the kitchen and living area on the specific lot available at the time, since D.R. Horton often shifts small square footage differences into slightly larger common areas rather than bedrooms.
Who it fits: the same buyer profile as the Gilliam, but for someone who wants a little more breathing room in the shared living space, which matters more day to day than bedroom count once you’ve got a family of four.
Stranahan (Townhome): 4 Bed / 3 Bath, 1,929 A/C Sq Ft
The Stranahan is the largest and most differentiated townhome in the lineup at 1,929 A/C square feet (2,175 total). It drops the flex room in exchange for a third full bathroom, which is the detail that makes this plan worth calling out separately.
Who it fits: this is the multigenerational and roommate-friendly plan of the group. Three full bathrooms in a townhome is not common, and it solves the actual friction point of shared living, which is bathroom access in the morning. If you’ve got a parent living with you, an adult child who’s home for a while, or you’re planning to rent rooms individually, the Stranahan is the plan built for that.
Merrit (Single-Family): 4 Bed / 2 Bath, 1,739 A/C Sq Ft
The Merrit is the single-family option confirmed in the current brochure, and it’s a one-story, zero-lot-line home at 1,739 A/C square feet (2,332 total, reflecting the larger garage and covered outdoor space typical of the single-family product). It comes with a 2-car garage, a step up from every townhome plan, and offers a flex-room-in-lieu-of-bedroom-4 option, meaning you can configure it as a 3-bedroom-plus-flex if you’d rather have an office or den than a fourth sleeping room.
Who it fits: a buyer who specifically wants a single-story home (no stairs matters more than people expect once you’re thinking long-term, whether that’s aging parents or your own knees in twenty years) and wants a private yard instead of shared townhome walls. The flex-in-lieu-of-bedroom option also makes this a flexible plan for a small family that wants a home office more than a guest room.
D.R. Horton’s Classic Coastal and Contemporary Modern elevation packages apply to the single-family homes, so the same floor plan can look meaningfully different from the street depending on which elevation you choose. If exterior style matters to you, ask the sales team to walk you through both elevations on the Merrit before you commit to a homesite.
Which Vineyards Floor Plan Fits Your Life
Breaking it down by buyer type instead of plan name:
Right-sizers (downsizing from a larger home, or upgrading from an apartment): The Bonnet is the obvious starting point if you want the smallest footprint and lowest cost of entry. If you want a little more room without going up to 4 bedrooms, none of the current plans offer a 3-bed-with-flex option, so right-sizers who want extra space usually end up in the Gilliam and simply use the fourth bedroom as a den.
Growing families: Gilliam or Westland. Both give you 4 bedrooms plus a flex room, which means the kids can each have their own room and you still get a dedicated space for a home office or playroom. The 45-square-foot difference between them isn’t going to change your life, so pick based on lot location and orientation more than the spec sheet.
Multigenerational households: Stranahan, hands down, because of the third full bathroom. If you need single-story living for an aging parent, the Merrit is worth a serious look instead, since it eliminates stairs entirely and gives you the flex room option to create a semi-private space.
Investors: The Bonnet’s lower price point and broad renter appeal (3 bed, 2.5 bath townhomes rent consistently in Davie) make it the most straightforward buy-and-hold play in the community. If you’re looking at a longer-term hold with room to add value, the Stranahan’s extra bathroom could support a higher rent in a shared-living or extended-family rental scenario.
Buyers who want a yard and privacy over shared walls: Merrit is your only current single-family option at Vineyards, and it’s a real trade-off worth understanding: you get a private lot and 2-car garage, but you’re on a zero-lot-line homesite, meaning your side setbacks are tight. If a bigger yard is the priority, you may want to compare against The Oaks of Davie, where lot sizes run larger.
Vineyards vs. Other Davie New Construction
Davie’s new-construction map right now breaks into three tiers, and it’s worth knowing where Vineyards sits before you tour.
Vineyards (D.R. Horton, Emerald Series) is the attainable tier. Townhomes and a compact single-family plan, smart home tech standard, and (per the current brochure) pricing not yet published, which is common for D.R. Horton communities early in their release phase. Expect this to be the lowest price point of the group.
Estates by Turnberry, built by CC Homes, sits a tier above Vineyards on space and finishes. If you’re deciding between the two, it’s worth reading Estates by Turnberry Floor Plans Explained and Is Estates by Turnberry Worth It? side by side with this piece, and factor in the ongoing costs too, which we broke down in Estates by Turnberry HOA & CDD Fees: What You’ll Actually Pay Every Month. CDD fees in particular can add hundreds of dollars a month that don’t show up in the base price, and that’s a real difference from a smaller, non-CDD community like Vineyards.
The Oaks of Davie, built by Rhino Homes, is a smaller boutique builder entry. We covered its layouts in The Oaks of Davie Floor Plans Explained and gave an honest read in Is The Oaks of Davie Worth It?. It’s a useful comparison if you want single-family living without going up to Marigold’s price point.
Marigold, Pulte’s Signature Collection, is the top tier here, starting north of $1.3 million for gated estate homes with 2,483 to 5,248 A/C square feet. It’s not a real competitor to Vineyards on price, but it tells you the ceiling of what’s being built in this same stretch of Davie, which helps put Vineyards’ attainable positioning in perspective.
If your budget realistically lands under what Marigold or Estates by Turnberry are asking, Vineyards and The Oaks of Davie are the two communities actually worth cross-shopping.
What You Get Standard at Vineyards
D.R. Horton’s Emerald Series isn’t a stripped-down product just because it’s the attainable tier. Every home at Vineyards comes with:
- Home Is Connected smart home package: a Qolsys IQ Panel II 7-inch touchscreen with a 5MP camera, an ADC WiFi video doorbell, a Z-Wave thermostat, a Z-Wave smart light switch, a Z-Wave smart door lock, and a WiFi garage door opener, all standard, not an upgrade.
- Hurricane-ready construction: concrete monolithic slab, masonry walls, an engineered roof with hurricane clips, cement roof tile, and impact-resistant glass throughout. This matters in Broward, where insurance underwriting increasingly rewards impact glass and newer roof construction.
- Kitchen and bath finishes: granite counters with a waterfall island, 42-inch soft-close cabinets, Whirlpool stainless appliances, quartz bathroom counters, frameless shower enclosures, and 24x24 porcelain tile.
- Tankless water heater on the townhome product, which is a real utility-bill difference over a traditional tank system.
- Warranty coverage: D.R. Horton’s 1-year builder warranty, a 10-year structural warranty through RWC, a 10-year Carrier HVAC warranty, and third-party inspections during construction.
None of this is unusual for new construction in 2026, but it’s worth confirming plan by plan, since some finish upgrades (like the waterfall island) can vary by which homesite and structural options you select.
HOA, Pricing, and What to Confirm Before You Tour
Here’s the honest gap in what’s publicly available right now: Vineyards’ brochure does not list pricing or the HOA fee structure. That’s not unusual for a D.R. Horton community that’s still in early release, but it means you shouldn’t walk into a sales appointment assuming you know the number. Ask directly for the current base price on each plan, the current HOA dues (even a “coming soon” amenity package like the planned pool and cabana usually comes with a monthly or quarterly fee once it’s built), and whether any CDD or special assessment applies to the site.
Also ask about:
- Lot premiums. Homesites facing the lake or fountain feature will likely carry a premium over interior lots.
- Current incentives. Builders in this price tier frequently run closing cost credits or rate buydowns on quick move-in inventory. Ask what’s active on completed or near-complete homes versus what you’d pay to build from scratch.
- HOA amenity timeline. If the pool, cabana, and playground are still “coming soon,” get a firm completion date in writing before you close, especially if amenities were part of your decision to buy here.
- Whether additional single-family plans beyond the Merrit are being released. Builders often phase in additional floor plans as a community sells through its first release, so it’s worth asking the sales office directly what else may be coming to the single-family side.
Bottom Line
Vineyards isn’t trying to be Marigold, and it isn’t trying to compete with Estates by Turnberry or The Oaks of Davie on square footage. It’s D.R. Horton doing what its Emerald Series is built to do: attainable, well-constructed, smart-home-equipped housing in a location (Davie, off Griffin Road) that’s otherwise getting expensive fast. If you’re a first-time buyer or investor, the Bonnet is your entry point. If you’re a growing family, look hard at the Gilliam or Westland. If you need multigenerational flexibility, the Stranahan’s extra bathroom or the Merrit’s single-story layout are the two real options on the table right now.
Before you tour, get the current pricing and HOA numbers in writing, confirm the amenity timeline, and walk both single-family elevation packages if the Merrit is on your shortlist. Those three steps will tell you more about whether Vineyards fits your budget than any brochure will.
More articles you might like
Is Vineyards Worth It? An Honest Look at D.R. Horton's Davie Community
13 min readVineyards in Davie: The New Construction Guide (Floor Plans, Pricing, What to Know)
15 min readEstates by Turnberry Floor Plans Explained (2026): Sizes, Layouts, and Which One Fits
14 min readEstates by Turnberry in Davie: The New Construction Guide (Floor Plans, Pricing, What to Know)
15 min readThe Oaks of Davie Floor Plans Explained (2026): Sizes, Layouts, and Which One Fits
17 min read