The Oaks of Davie Floor Plans Explained (2026): Sizes, Layouts, and Which One Fits
The Oaks of Davie Floor Plans Explained: 2026 Sizes, Layouts, and Which One Fits
If you are trying to figure out the oaks of davie floor plans explained 2026 sizes layouts and which one fits, here is the short version: The Oaks of Davie, built by Rhino Homes, runs five floor plans from roughly 2,850 to 4,200 square feet, starting from $1,550,000. One plan is single story, the other four are two story, and the right pick depends less on square footage and more on where you want your primary suite, whether you need a downstairs guest room, and how many people are actually going to live in the house full time.
I get asked about this community constantly from buyers relocating into west Davie who’ve already toured Marigold and Estates by Turnberry and are trying to figure out where The Oaks actually lands. So let’s go plan by plan, honestly, with real numbers, and I’ll tell you who each layout is actually built for instead of just listing bedroom counts.
This is a longer piece than most builder websites will give you, on purpose. A floor plan brochure tells you square footage and bed count. It doesn’t tell you that the Live Oak’s downstairs guest suite has shifted configuration between phases, or that the Mahogany is priced close enough to Turnberry’s entry point that you need to actually compare the two before signing. That’s the part I want to cover here.
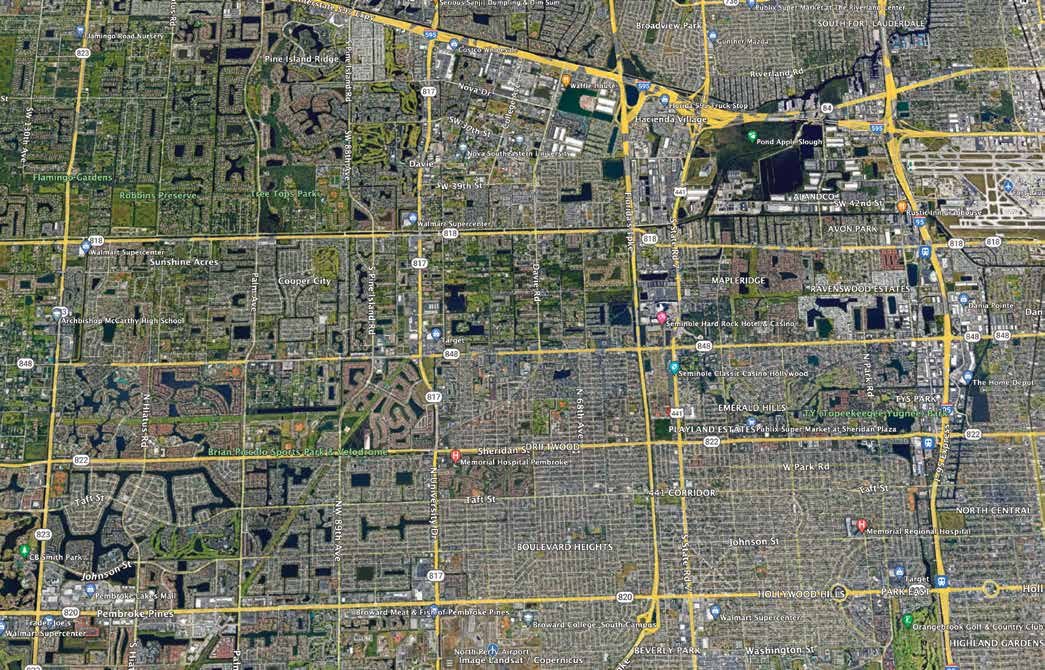
Where The Oaks of Davie Sits in Davie’s New Construction Map
Davie has become one of the more interesting new construction corridors in west Broward, and it’s not an accident. You’ve got three communities within a few minutes of each other, each built for a different buyer:
- Marigold, built by Pulte, starting from $1,335,990. This is the value entry point into new construction in Davie.
- The Oaks of Davie, built by Rhino Homes, starting from $1,550,000. This is the middle tier: bigger homes, more customization, still inside a managed community.
- Estates by Turnberry, a CC Homes and Turnberry joint venture, starting from $1,722,990 on quarter-acre to half-acre-plus lots. This is the large-lot, high-end tier.
If you’re cross-shopping Davie, you should also know about Vineyards, which rounds out the corridor with its own price point and lot profile. I’ve written the full Oaks of Davie new construction guide and a separate honest Oaks of Davie review covering pricing, HOA, and CDD in more depth. This piece is narrower on purpose: I’m walking through the floor plans specifically, because that’s the question I get the most from buyers who’ve already decided Davie is the right suburb and now need to figure out which house actually fits their life.
Part of why this corridor works is location. West Davie sits close enough to the Interstate 595 and Interstate 75 interchange that a commute into Fort Lauderdale, Plantation, or Sunrise is manageable, but far enough west that you get newer construction and larger homesites than you’d find east of University Drive. Families relocating from out of state are also looking hard at the school zoning here, since west Davie feeds into some of the more sought-after Broward County Public Schools boundaries, and that matters as much as the floor plan itself when you’re moving kids mid-school-year.
Quick answer for people in a hurry
Five plans, single story to two story, 2,850 to roughly 4,200 square feet, four to six bedrooms, three to five and a half bathrooms, three-car garages across the board, priced from $1,550,000 before elevation, lot premium, and structural options. Rhino Homes builds these with concrete block construction and impact glass as standard in this market, which is worth confirming in writing on any contract, not assuming because it’s common in South Florida.
The Five Oaks of Davie Floor Plans, Plan by Plan
Here’s where I actually break down each plan. I’m giving you approximate square footage, bed and bath counts, and garage sizing so you can compare against your own list, not a guess at what “luxury new construction” usually means.
The Cypress: The Entry Single-Story Plan
The Cypress is the single-story plan in the lineup, and it’s the one most retirees and downsizers gravitate toward. Roughly 2,850 square feet, four bedrooms, three full bathrooms, three-car garage, starting from around $1,550,000. Everything lives on one level: primary suite, secondary bedrooms, kitchen and living space, no stairs anywhere in the house.
Who it fits: buyers who don’t want stairs, period. Empty nesters coming from a two-story house in Weston or Cooper City who are done climbing steps for a laundry room. It also works for a smaller family that wants new construction quality without paying for square footage they won’t use. What it doesn’t fit: if you need a dedicated home office separate from the bedrooms, or you want a bonus room for a media setup, you’ll feel the ceiling on this plan faster than the others.
I’ve walked buyers through the Cypress model who came in assuming a single-story plan would automatically be the cheaper choice, and that’s not quite right once you factor in price per square foot. Because it’s the smallest plan in the lineup, the Cypress often lands at a higher cost per square foot than the two-story plans above it, even though the total price tag is lower. If you’re the kind of buyer running the numbers closely, don’t just compare base price. Divide it out and compare it against the Magnolia too, because the gap may be smaller than you’d expect.
The Magnolia: The Step-Up Two-Story
The Magnolia moves you into two stories, roughly 3,150 square feet, four bedrooms, three and a half bathrooms, with a flex room or den on the first floor that most buyers convert into a home office. Three-car garage, starting around $1,650,000.
Who it fits: dual-income households where one or both people work from home at least part of the week and need a closed-door office that isn’t a bedroom. It’s also the plan I point young families toward when they want room to grow but aren’t ready to jump to the five-bedroom price tier yet.
A common scenario I see with the Magnolia: a couple relocating from New Jersey or New York, both working remote or hybrid, no kids yet or one young child, who want a plan that doesn’t force them into a five-bedroom price point they don’t need today. The Magnolia gives them the office and the extra half bath without stretching into Banyan territory. If a second child is in the plan within a few years, though, walk the Banyan before you commit, because retrofitting a nursery into a den you already turned into an office is a headache you can avoid by picking the right plan up front.
The Banyan: The Five-Bedroom Middle Ground
The Banyan is where the lineup starts adding real bedroom count. Roughly 3,480 square feet, five bedrooms, four bathrooms, a bonus room upstairs that functions as a second living area or playroom, three-car garage, starting around $1,750,000.
Who it fits: families with three or more kids, or households that regularly host extended family and need a true guest bedroom that isn’t doubling as storage. The upstairs bonus room is the differentiator here. It gives you a buffer space between the primary suite and the kids’ rooms, which matters more than people expect once teenagers are in the house.
I’ll add this from experience with buyers in this bracket: the upstairs bonus room in the Banyan is the single most requested feature I hear about after the fact, meaning buyers who picked the Magnolia to save money and then wished they’d had it. If you’re on the fence between the Magnolia and the Banyan and you have more than one child, or plan to, the extra $100,000 for the Banyan buys you a room you will use daily, not an amenity that sits empty. That’s a different calculation than paying extra for a bigger primary bathroom or a nicer elevation, which are cosmetic upgrades rather than functional ones.
The Live Oak: The Multigenerational Plan
The Live Oak is the plan I steer multigenerational households toward. Roughly 3,850 square feet, five bedrooms, four and a half bathrooms, and critically, a guest suite on the first floor with its own bathroom, separate from the primary suite. Loft space upstairs, three-car garage, starting around $1,875,000.
Who it fits: buyers relocating with an aging parent, or families who host out-of-state relatives for extended stretches (common with the amount of relocation traffic coming into Davie from the Northeast and Midwest). If having a parent or in-law on the same floor as you, not upstairs, is a requirement and not a preference, this is the plan to look at first, and you should confirm the exact suite layout with the builder rep before you lock a homesite, because first-floor guest suite configurations tend to be the first thing that shifts between phases.
I want to be specific about why that matters. I’ve seen builders adjust a first-floor guest suite from a full en-suite bathroom to a shared hall bath between phases to hit a target price point on a later release. If the whole reason you’re choosing the Live Oak is that private downstairs bathroom for mom or dad, don’t take the brochure at face value. Ask to see the actual floor plan sheet for the specific phase and homesite you’re being offered, not the general marketing version, and get the bathroom configuration confirmed in writing before you sign. It’s a small thing on paper and a daily quality-of-life issue in practice.
The Mahogany: The Top of the Lineup
The Mahogany is the largest plan, roughly 4,200 square feet, six bedrooms, five and a half bathrooms, a dedicated home office plus a separate upstairs bonus room, three-car garage, starting around $2,050,000. This is functionally competing with the entry price point at Estates by Turnberry, so if you’re looking seriously at the Mahogany, you owe it to yourself to also walk Turnberry’s homesites and compare lot size directly, because that’s the actual tradeoff at this price tier, not square footage.
Who it fits: larger families, buyers who want a true home office separate from any bedroom, and anyone who wants the biggest floor plan available inside The Oaks specifically rather than stretching into Turnberry’s lot-size premium.
Here’s the practical way to think about the Mahogany versus Turnberry decision. At roughly $2,050,000, you’re within about $170,000 of Turnberry’s base plan, which starts at $1,722,990. For that gap, Turnberry gives you a homesite in the twenty thousand to over twenty five thousand square foot range, plus the option to add a guest casita. The Mahogany gives you more finished interior square footage on a standard Davie-sized lot. Neither answer is wrong. It depends on whether your family actually uses yard space (a pool, a play area, room for a dog to run) or whether you’d rather have the extra bedrooms and bonus room under roof. I ask buyers directly: do you entertain outside, or inside? The honest answer usually settles this faster than another walkthrough will.
Single-Story vs Two-Story: Which Layout Actually Fits Your Life
This is the decision that actually matters more than the square footage table. Four of the five Oaks of Davie plans are two story. Only The Cypress is single story. Before you fall in love with a floor plan on a rendering, run this through honestly:
Choose single story (The Cypress) if: you’re 55-plus and thinking about aging in place, you have mobility considerations now or anticipate them in the next 10 to 15 years, or you simply don’t want to negotiate stairs with a laundry basket every day. The tradeoff is square footage. You’re capped around 2,850 square feet unless Rhino Homes releases a larger single-story option in a later phase.
Choose two story with a downstairs guest suite (The Live Oak) if: you need one-level living for someone else in the household (a parent, an adult child, a long-term guest) but you personally don’t mind stairs. This gets you the extra square footage of a two-story plan without sacrificing ground-floor privacy for whoever needs it most.
Choose a standard two-story plan (The Magnolia, The Banyan, The Mahogany) if: everyone in the household is fully mobile and you’re optimizing for bedroom count, home office space, or bonus room square footage over single-level convenience.
There’s a scenario that comes up more than you’d think in this price range: a buyer who is fine on stairs today but is buying with a 15 to 20 year horizon, planning to stay through retirement. If that’s you, don’t dismiss the Cypress just because you don’t need it yet. New construction at this price point is not something most buyers repeat every five years. If aging in place in this same house is part of the long-term plan, it’s worth pricing out the Cypress even if a two-story plan feels like the “bigger house for the money” choice today.
How The Oaks of Davie Floor Plans Compare to Marigold and Estates by Turnberry
Buyers rarely shop The Oaks of Davie in isolation. You’re almost always cross-referencing it against Marigold on the value side or Estates by Turnberry on the large-lot side, and you should be. Here’s the honest comparison:
Versus Marigold: Marigold starts from $1,335,990, roughly $215,000 below The Oaks of Davie’s entry price. If you’re comparing The Cypress against Marigold’s entry plans, you need to look at actual finish level, lot size, and HOA structure, not just square footage, because Pulte and Rhino Homes build to different standard packages. Pulte tends to run a more standardized options list at Marigold, which can mean a faster close but fewer structural customizations. Rhino Homes at The Oaks generally allows more flexibility on structural options and elevations, which matters if you have a specific layout tweak in mind and don’t want to fight for it. I’ve broken down what you’ll actually pay every month at Marigold and whether Marigold is worth it in separate pieces if that’s your primary comparison.
Versus Estates by Turnberry: Turnberry starts $172,990 above The Oaks of Davie’s entry price and sits on twenty thousand to over twenty-five thousand square foot homesites, meaningfully larger than what you’ll get inside The Oaks. If lot size is your priority over interior square footage, Turnberry wins that comparison even against The Mahogany. If you want maximum interior square footage and bedroom count without paying for the extra lot, The Mahogany is the better dollar-for-dollar play.
The pattern across all three communities: you’re trading lot size, price, and interior square footage against each other, not getting more of everything for more money. Know which variable actually matters to your family before you commit a deposit. I’d also add that HOA structure differs meaningfully across the three. Marigold and The Oaks both run standard mandatory HOAs tied to gated entry and common area maintenance. Turnberry’s structure, given the larger lots and CC Homes and Turnberry’s joint venture setup, can carry different amenity obligations depending on phase. Don’t assume the HOA dues scale evenly with home price across these three communities. They don’t always.
HOA, CDD, and What Nobody Tells You Before You Sign
I say this in every new construction piece I write and I’ll say it again here: get your HOA dues and any CDD assessment in writing before you fall in love with a floor plan. Builder reps quote base home price aggressively during sales walkthroughs, and the monthly carrying cost (HOA, CDD if applicable, insurance) can shift your real monthly payment by several hundred dollars depending on which phase and homesite you land on.
For The Oaks of Davie specifically, confirm three things in writing before you sign anything:
- The current HOA due amount and what it covers (gated entry, common area landscaping, amenity center if one exists).
- Whether a CDD assessment applies to your specific homesite, and if so, the current annual number, not a projected range.
- An actual homeowners insurance quote for the specific floor plan and elevation you’re considering, not a generic estimate. Insurance in Broward County varies more by construction type and elevation than most buyers expect, and concrete block construction with impact glass (standard here) helps, but you still need the real number before you compare monthly costs against Marigold or Turnberry.
There’s a fourth item I’d add for buyers relocating from out of state, especially the Northeast: property tax reassessment. Florida reassesses at purchase price, so whatever the seller (or in this case the builder) closes at becomes your new taxable basis, and that number resets every January under the Save Our Homes cap going forward. Don’t budget off the current owner’s tax bill, because on new construction there isn’t one yet. Ask your lender to run the actual estimated escrow with the full millage rate for the specific Davie tax district The Oaks sits in, not a rough approximation, before you finalize your monthly payment expectations.
Who Each Floor Plan Actually Fits
Quick reference if you’re trying to shortcut straight to your plan:
- Downsizing or retiring, no stairs, ever: The Cypress.
- Young dual-income family, need a real home office: The Magnolia.
- Three-plus kids, need a buffer space between bedrooms: The Banyan.
- Aging parent or long-term guest living with you: The Live Oak.
- Want the biggest plan in the community, willing to pay Turnberry-adjacent pricing: The Mahogany.
If you’re still torn between two plans after reading through this, the fastest way to decide is to walk both models back to back on the same visit, not weeks apart. Bring a tape measure and actually stand in the room you think will be the office or the nursery. Renderings and floor plan sheets flatten out how a bonus room actually feels once furniture is in it, and that’s the detail that ends up mattering most six months after you move in.
Bottom Line
The Oaks of Davie floor plans explained simply: five plans, one single story, four two story, $1,550,000 to roughly $2,050,000-plus before options, and the right one depends on whether you’re optimizing for no stairs, a home office, bedroom count, a downstairs guest suite, or maximum square footage. Don’t pick based on the rendering in the sales center. Walk the model that matches your actual life stage, get the HOA and CDD numbers in writing, and compare it honestly against Marigold and Estates by Turnberry before you commit, because all three exist within a few minutes of each other for a reason.
If you want the current price sheet, available homesites, and which specific plans are releasing in the next phase at The Oaks of Davie, comment or reach out and I’ll send it over directly. If you’re relocating into west Broward and comparing new construction across Davie, that’s exactly the kind of decision worth talking through before you put down a deposit, not after.
More articles you might like
Is Vineyards Worth It? An Honest Look at D.R. Horton's Davie Community
13 min readVineyards in Davie: The New Construction Guide (Floor Plans, Pricing, What to Know)
15 min readVineyards Floor Plans Explained (2026): Sizes, Layouts, and Which One Fits
13 min readIs Estates by Turnberry Worth It? An Honest Look at CC Homes's Davie Community
16 min readEstates by Turnberry Floor Plans Explained (2026): Sizes, Layouts, and Which One Fits
14 min read