Estates by Turnberry Floor Plans Explained (2026): Sizes, Layouts, and Which One Fits
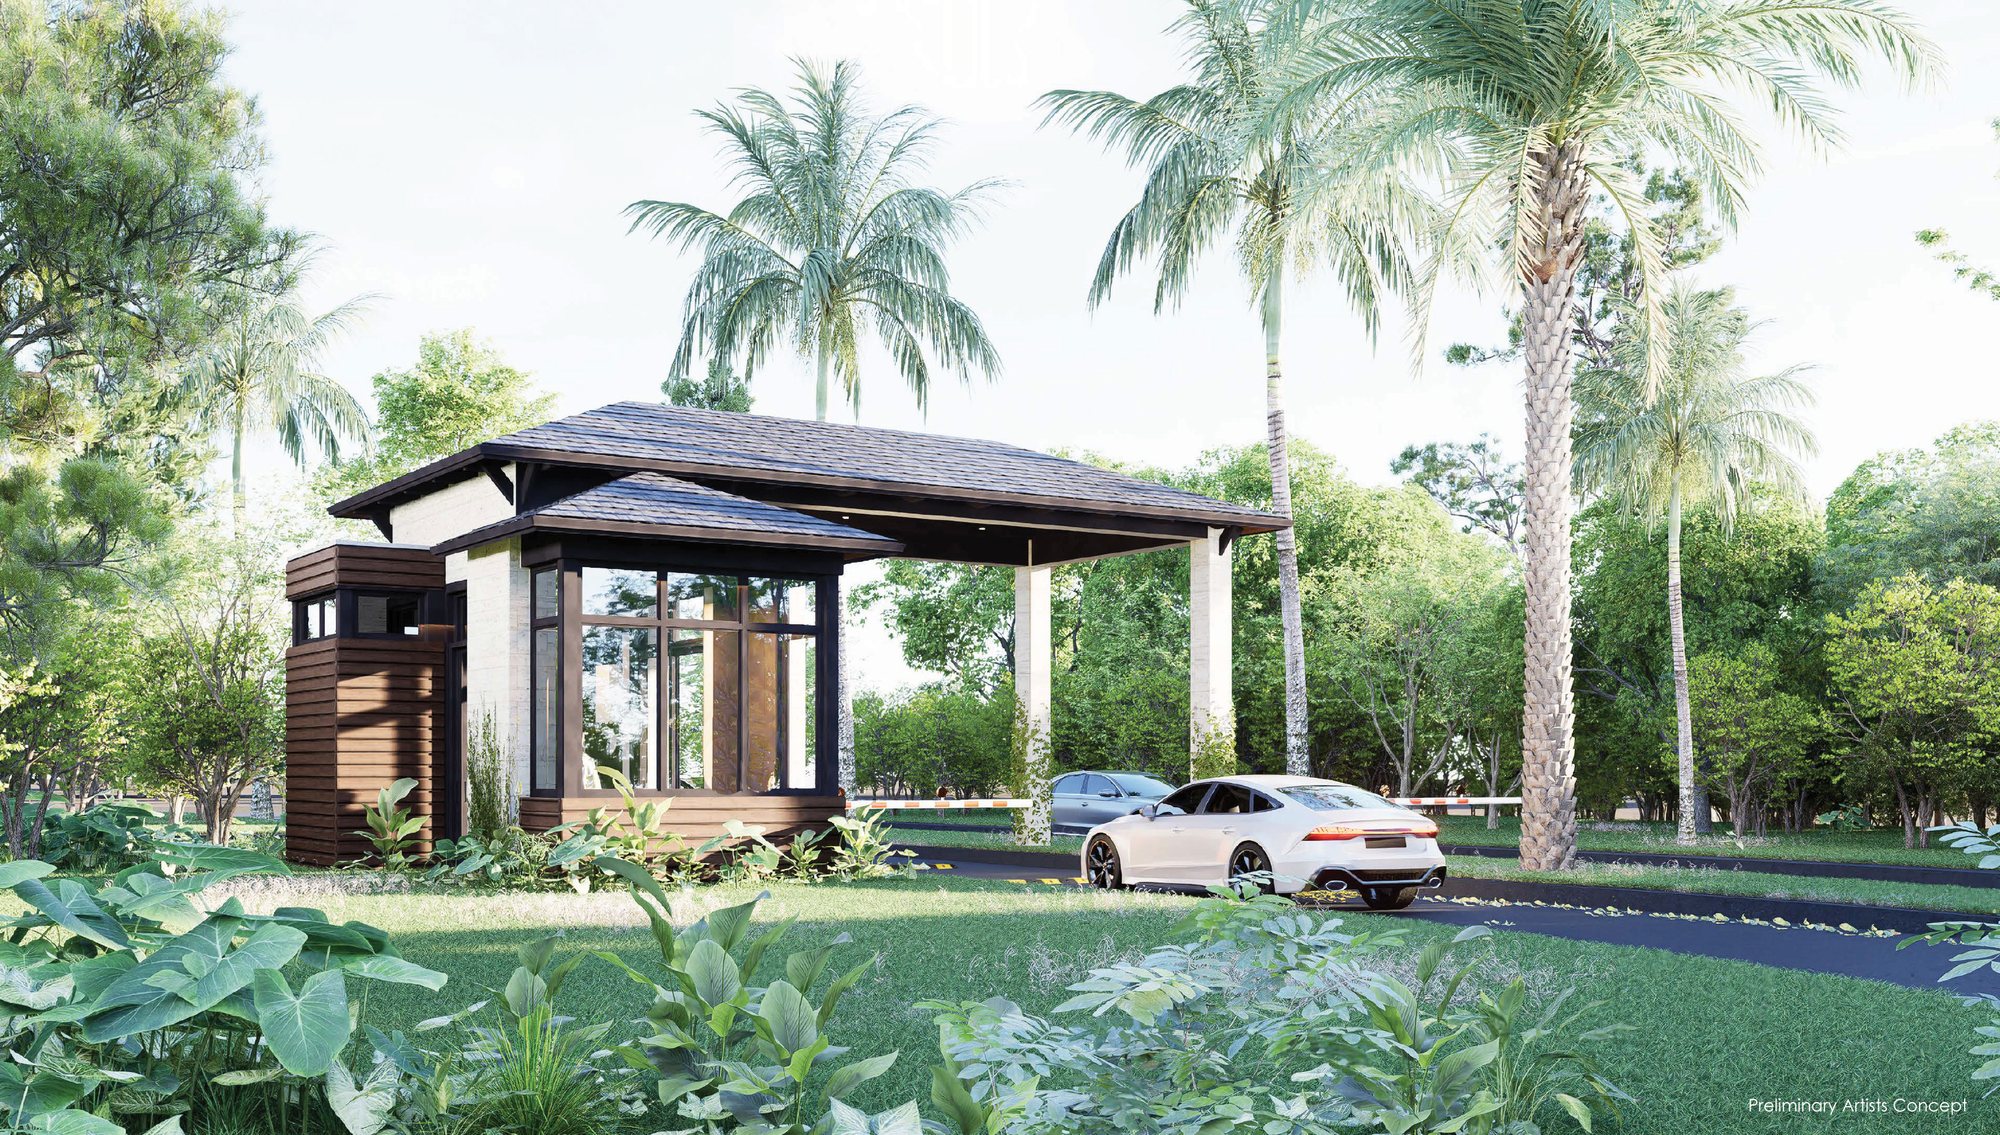
If you’re comparing Estates by Turnberry floor plans, here’s the short answer: CC Homes is building six layouts across this new gated community in west Davie, ranging from roughly 3,400 square feet up to more than 5,500 square feet, with base pricing between $1.72 million and $2.19 million. The community sits on 151 homesites, each between 20,000 and 26,000 square feet, which is the real headline here. In a county where new construction lots keep shrinking, Estates by Turnberry is one of the few places left in Broward where you can get a estate-sized lot with a brand new home on it.
This isn’t a “which one is prettiest” breakdown. This is a plan-by-plan look at square footage, bedroom and bathroom counts, and who each layout actually makes sense for, whether that’s a right-sizer coming out of a bigger house in Weston, a multigenerational family that needs a separate suite, or someone thinking about long-term resale value in a market that’s about to get a lot more competitive west of 1-75.
Where Estates by Turnberry Fits in the Davie New Construction Picture
Before getting into the floor plans, it helps to know where this community sits relative to everything else being built in Davie right now. West Davie has quietly become one of the more active new construction corridors in Broward County, largely because there’s very little land left anywhere else in the county for this kind of product.
Estates by Turnberry sits off the Shotgun Road corridor, which puts it within a reasonable drive of Interstate 75, the Sawgrass Expressway, and the shopping and dining along Griffin Road. It’s also positioned near established, high-performing areas like Weston and Southwest Ranches, without carrying the same price-per-square-foot premium those two markets now demand.
Compare that to two other Davie communities getting attention right now. The Oaks of Davie by Rhino Homes is a smaller-lot, more compact product aimed at a different buyer, and Vineyards offers another take on new construction density in the same general area. Marigold rounds out the list of newer Davie product. None of them offer lot sizes anywhere close to what Estates by Turnberry is putting on the market. If you’ve already read our full Estates by Turnberry in Davie: The New Construction Guide or our Estates by Turnberry Review, this article is the deeper dive specifically into the floor plans themselves, since that’s usually where the real decision gets made.
Estates by Turnberry Floor Plans at a Glance
Here’s the lineup as it stands, based on CC Homes’ current release for this gated community. Six plans, all single-family, all sitting on homesites that dwarf almost anything else being built in Broward right now.
- Jubilee, the entry point of the collection, built for buyers who want estate living without maxing out a two-and-a-half million dollar budget.
- Majestic, a step up in square footage with more flexible secondary bedroom configurations.
- Longines, a strong middle-of-the-road plan that balances space, price, and layout efficiency.
- Oasis, built around indoor-outdoor living, with a layout that leans into the size of these 20,000-plus square foot lots.
- Saratoga, a larger two-story plan aimed at families who need more separation between living zones.
- Kinship, the flagship plan, the largest in the lineup, and the one most suited to true multigenerational living.
Each plan is available in different elevations, and CC Homes has historically offered structural options like extended lanais, additional bedrooms convertible from flex space, and casitas or in-law suites on select plans, subject to what’s currently released in Phase II. Confirm exact availability with the sales office before you fall in love with a specific configuration, because options change as phases sell out.
Base Price Range and What It Buys You
Base pricing across the community runs from $1.72 million to $2.19 million, and most buyers should plan for an all-in number between $1.7 million and $2.4 million once you factor in structural options, lot premiums, and interior finishes. That’s a real number, not a marketing floor. On a 20,000 to 26,000 square foot lot in Broward County, in a gated community, that pricing is actually competitive when you look at what comparable lot sizes cost in Weston or Southwest Ranches, where teardown lots alone can run into seven figures before you’ve built anything.
The Jubilee: The Right-Sizer’s Entry Point
The Jubilee is the plan most people start their search with, mainly because it represents the lowest financial barrier into the community. Don’t mistake “entry point” for small. This is still a four to five bedroom home with enough square footage to feel like a genuine step up from a typical production home in Pembroke Pines or Cooper City.
Who it fits: Right-sizers coming out of a larger, older home who want new construction without buying more square footage than they’ll use, and buyers who want to put more of their budget into the lot premium rather than the home itself. It’s also a strong fit for a couple whose kids have moved out but who still want a dedicated office and a guest suite for visiting family.
The Jubilee tends to work best for buyers who value the land as much as the house. On a 20,000 square foot-plus lot, even the smallest plan in the lineup gives you enough yard for a real pool, an outdoor kitchen, and space between you and your neighbor that you simply don’t get in most new Broward communities anymore.
The Majestic: More Flexibility, Similar Footprint
The Majestic builds on the Jubilee’s footprint but reworks the interior to offer more flexible secondary bedroom and flex space configurations. This is usually the plan CC Homes points growing families toward, since it can accommodate a home office, a playroom, or a fifth bedroom depending on how you configure the optional spaces.
Who it fits: Growing families who need more than four bedrooms but aren’t ready to jump to the largest plans in the lineup, and buyers who want the option to convert a den or flex room into a bedroom down the line without paying for a structural addition later. It also works well for buyers who work from home and need a real, separated office rather than a converted bedroom.
The Longines: The Balanced Middle Plan
The Longines is where a lot of serious buyers land, and for good reason. It sits in the middle of the lineup on both price and square footage, which typically makes it the plan with the best price-per-square-foot ratio in the entire community. When a plan sits in the middle of a lineup like this, it usually means the builder has worked out the most efficient version of the layout, since it’s neither stripped down to hit an entry price point nor inflated to justify a flagship price tag.
Who it fits: Move-up buyers from Weston or Southwest Ranches who’ve outgrown their current home but don’t need (or want) the largest floor plan in the community. It’s also a strong option for buyers who entertain regularly and want a genuinely usable great room and kitchen layout without paying for square footage they won’t use in bedrooms four and five.
If you’re trying to keep your monthly carrying cost reasonable while still getting real space and a full estate lot, this is usually the plan worth starting with.
The Oasis: Built Around the Lot, Not Just the House
The Oasis is the plan that leans hardest into what makes Estates by Turnberry different from every other new construction community in Davie: the lot size. This layout is designed with indoor-outdoor flow in mind, typically with a larger covered lanai and a kitchen and great room orientation that opens directly to the backyard.
Who it fits: Buyers who plan to actually use the yard, not just own it. If you’re picturing a resort-style pool, a summer kitchen, and enough green space for kids or pets to actually run, the Oasis is worth prioritizing over plans that put more square footage into the interior at the expense of outdoor living space. It’s also a strong fit for buyers relocating from out of state who are used to more indoor-outdoor living year-round and want the layout to reflect that.
The Saratoga: More Separation, More Structure
Stepping up in size, the Saratoga is typically a two-story plan that gives families more physical separation between the primary living areas and the secondary bedrooms. This matters more than people expect once you’re actually living in a house full-time with teenagers, aging parents, or a live-in nanny.
Who it fits: Families who need distinct zones, not just more square footage. A downstairs primary suite paired with upstairs secondary bedrooms (a common configuration on plans this size) works well for buyers who want to age in place eventually while still housing a full family upstairs today. It’s also a strong option for buyers who host extended family for weeks at a time and need real separation, not just an extra bedroom off the main hallway.
The Kinship: The Multigenerational Flagship
The Kinship sits at the top of the Estates by Turnberry floor plan lineup, and it’s built for a specific kind of buyer: the family that needs a genuinely separate living space under one roof, not just a large guest room.
Who it fits: Multigenerational households, particularly South Florida families where aging parents or adult children are part of the household long-term. On a lot this size (20,000 to 26,000 square feet), CC Homes has room to work with attached or semi-attached suite configurations that give a second household real privacy: their own entrance, their own living space, their own kitchenette in some configurations, without sacrificing the primary home’s layout. This is also the plan investors and buyers thinking about long-term flexibility should look at closely, since a genuine in-law suite adds resale flexibility that smaller plans simply can’t offer.
Who it fits, part two: Buyers with a longer time horizon who see this as their forever home. If you’re not planning to move again for fifteen or twenty years, the Kinship’s extra square footage and flexibility tend to age better than a smaller plan that might feel tight once life circumstances change.
Which Estates by Turnberry Floor Plan Is the Real Value
Here’s the honest answer, not the sales pitch. Value isn’t just about price per square foot. It’s about matching the plan to what you’ll actually use.
If you’re comparing plans purely on price per square foot, the Longines and Oasis typically come out ahead of both the entry-level Jubilee and the flagship Kinship. That’s normal in almost any new construction lineup: the smallest plan carries proportionally higher fixed costs (permitting, foundation work, base systems), and the largest plan often carries a premium for scale and top-tier finishes regardless of whether you use every square foot.
But price per square foot isn’t the only lens. If you need a genuine multigenerational suite, paying more per square foot for the Kinship is still the better financial decision than buying a smaller plan and trying to retrofit separation later, which usually isn’t possible on a production home anyway. If you’re a right-sizer who doesn’t need five bedrooms, paying for the Jubilee’s lower price point and putting the savings into a better pool and outdoor package is smarter than overbuying square footage you won’t use.
The real value question isn’t “which plan costs the least per square foot.” It’s “which plan matches how you’ll actually live in this house five years from now.”
Who Each Layout Fits: Right-Sizer vs. Multigen vs. Investor
Breaking it down by buyer type makes this easier to act on.
Right-sizers coming out of a paid-off or nearly paid-off home in Weston, Southwest Ranches, or Pembroke Pines should start with the Jubilee or Majestic. You’re getting new construction, a full estate lot, and a gated community, without carrying a mortgage payment sized for a house you don’t need.
Growing families who need flexibility for a home office, a nursery that becomes a kid’s room, or eventual multigenerational needs down the line should look hardest at the Majestic or Longines. These plans give you room to grow into without committing to the Kinship’s scale and price point.
Multigenerational households, which is a real and growing segment of South Florida buyers, particularly in Caribbean and Latin American communities where extended family living under one roof is common and expected, should go straight to the Kinship and confirm the current suite configuration with the sales team. This is the one plan in the lineup actually built to solve that problem, not just accommodate it.
Buyers thinking about long-term resale or investment should weigh the Longines and Oasis heaviest. Mid-tier plans in a lineup like this tend to have the broadest buyer pool when it’s time to sell, since they fit the largest range of household types without pricing out as many buyers as the flagship plan does.
HOA, CDD, and What to Confirm Before You Commit
Every gated new construction community in Broward carries HOA dues, and many carry a CDD (Community Development District) fee layered on top to fund infrastructure like roads, gates, and common area amenities. Before you commit to a specific floor plan and lot at Estates by Turnberry, get the current HOA fee and confirm in writing whether a CDD is attached to your specific homesite, since CDD assessments can vary by phase and section within the same community.
This isn’t a small detail. On a $1.7 million to $2.4 million home, the difference between a straightforward HOA and an HOA-plus-CDD structure can meaningfully change your real monthly carrying cost, and it’s the kind of thing that’s easy to gloss over during a sales walkthrough when you’re focused on countertops and cabinet finishes.
The sales center can be reached directly to confirm current pricing, HOA and CDD structure, and which floor plans are actively available in the current phase release. Pricing and availability move fast in a community this size with only 151 total homesites, so treat any figures here as a starting point for your conversation, not a locked-in number.
Making the Decision
If you’re serious about Estates by Turnberry, don’t start with the floor plan brochure. Start with how you actually live: how many people are under your roof today, how many might be in five years, and whether you need the yard more than you need the extra bedroom. The plan that fits your life will beat the plan that looks best on paper almost every time.
For a deeper look at pricing across the full community and how Estates by Turnberry stacks up against other new construction in the area, read our full Estates by Turnberry Review and the New Construction Guide. And if you want to see how this compares to a different builder’s approach to the same west Davie market, our breakdown of The Oaks of Davie floor plans and whether The Oaks of Davie is worth it are worth reading side by side with this one.
If you want a straight answer on which specific plan and homesite combination makes sense for your situation, that’s a conversation, not a brochure. Reach out and I’ll walk you through what’s currently available and what actually fits.
More articles you might like

Vineyards in Davie: The New Construction Guide (Floor Plans, Pricing, What to Know)
15 min readVineyards Floor Plans Explained (2026): Sizes, Layouts, and Which One Fits
13 min readIs Estates by Turnberry Worth It? An Honest Look at CC Homes's Davie Community
16 min readEstates by Turnberry in Davie: The New Construction Guide (Floor Plans, Pricing, What to Know)
15 min readThe Oaks of Davie Floor Plans Explained (2026): Sizes, Layouts, and Which One Fits
17 min read