Marigold Floor Plans Explained (2026): Sizes, Layouts, and Which One Fits
Marigold’s floor plans break down into four distinct sizes, and the right one comes down to a simple question: are you right-sizing into something easier to manage, growing into more bedrooms, or trying to fit two generations comfortably under one roof. This guide walks through every Marigold floor plan available in Davie right now, square footage, bed and bath counts, who each layout actually fits, and which plans carry the most real value based on current pricing.
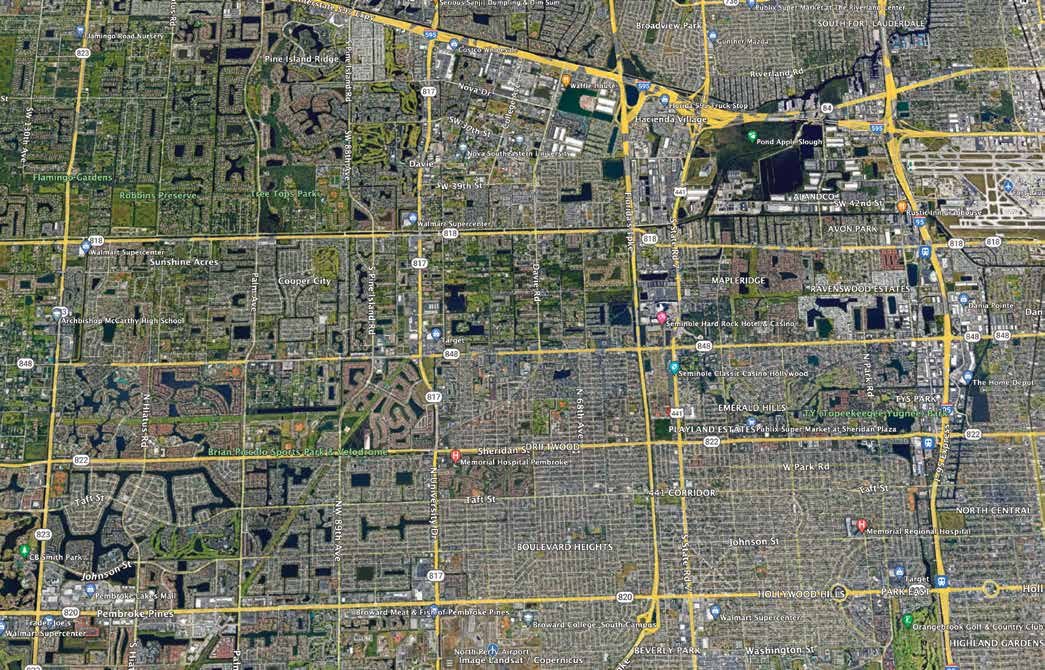
Marigold sits at 5022 Caladium Way in Davie, off the Griffin Road corridor in central Broward, and it’s part of Pulte’s Signature Collection, which is Pulte’s estate-home line, not their standard production offering. That distinction matters when you’re comparing floor plans, because Signature Collection homes come with a different base spec (impact glass throughout, engineered roof trusses with hurricane tie-downs, upgraded cabinetry) than you’ll find in a builder’s entry-level line. If you haven’t read the full rundown on the community itself, start with the Marigold Review or the Marigold new construction guide for HOA numbers, lot sizes, and community amenities. This piece is strictly about the floor plans and which one actually fits your life.
Marigold Floor Plans at a Glance
Before going plan by plan, here’s the full lineup side by side. Pricing below reflects the most recent scrape from Pulte’s own site (verify current numbers with the sales office before you make a decision, since builder pricing moves with incentives and lot premiums).
| Plan | A/C Sq Ft | Beds | Baths | Garage | Exterior | Starting Price |
|---|---|---|---|---|---|---|
| Stellar | 2,483 to 2,678 | 3 | 3 to 4 | 2 car | Alabaster | from $1,335,990 |
| Reverence | 2,669 to 2,859 | 3 | 2.5 to 3 | 2 car | Morning Fog | mid-$1M range |
| Whitestone | 2,894 | 4 to 5 | 2.5 to 4 | 2 to 3 car | Rock Candy | upper-$1M range |
| Livingston II | 5,251 to 5,770 | 5 to 7 | 5.5 to 7.5 | 3 car | Colonnade Gray | ~$2.1M to $2.2M+ |
Notice the jump between Whitestone and Livingston II. There’s no in-between plan bridging 2,894 square feet and 5,251 square feet at Marigold. That gap is the single most important thing to understand about this community’s floor plan lineup, and it shapes almost every “which plan fits me” decision below.
Stellar: The Right-Sizer’s Entry Point
Stellar is the smallest and least expensive plan at Marigold, running 2,483 to 2,678 square feet with 3 bedrooms and 3 to 4 bathrooms, priced from $1,335,990. The Alabaster elevation gives it a lighter, more contemporary farmhouse look consistent with the rest of the community.
Who Stellar fits: this is the plan for buyers coming out of a larger single-family home who don’t need the square footage anymore, but still want new construction, concrete block construction, and a gated community rather than downsizing into a condo or townhome. It also works for a two-income household without kids at home yet, or professionals relocating to Davie who want a smaller footprint close to the Griffin Road corridor without sacrificing build quality.
Where Stellar falls short: 3 bedrooms is tight if you need a dedicated home office plus a guest room plus kids’ rooms. The extra half bath in some configurations helps, but if flexible space matters more than total square footage, look at Reverence instead. Stellar buyers are paying roughly $498 to $538 per square foot at the low end of the range, which is competitive for the Signature Collection spec level, but it’s still north of $1.3M for what amounts to a 3-bedroom home. That’s the trade you’re making for lot access in a gated Davie community over a larger footprint elsewhere.
Reverence: The In-Between Plan
Reverence is easy to overlook because it looks similar to Stellar on paper (also 3 bedrooms, similar square footage range at 2,669 to 2,859), but the layout logic is different. Reverence carries 2.5 to 3 bathrooms rather than Stellar’s 3 to 4, and the Morning Fog exterior gives it a slightly different curb presence.
Who Reverence fits: buyers who want marginally more square footage than Stellar without jumping bathroom count, or who prioritize a specific room layout over bath configuration. In practice, Reverence tends to appeal to couples who want one bedroom converted into a real home office rather than a guest suite, since the bath count doesn’t force a full en-suite in every room. If you’re relocating for work and need a dedicated office that isn’t just a spare bedroom with a desk crammed in, this is worth a serious look against Stellar.
Where Reverence falls short: if bathroom count matters for resale (and in South Florida’s relocation market, it often does, since buyers coming from up north expect en-suite guest baths), Stellar’s higher bath ceiling may hold value better long term. Walk both models on site before deciding. On paper they look almost interchangeable; in person, the flow is noticeably different.
Whitestone: The Growing Family Plan
Whitestone is the pivot point in the Marigold lineup. At 2,894 square feet, it’s only slightly larger than Reverence’s top end, but it jumps to 4 to 5 bedrooms and up to 4 bathrooms, with a garage that can go up to 3 cars depending on the homesite. The Rock Candy exterior rounds out the elevation options.
Who Whitestone fits: this is the plan for a family that’s outgrown a starter home and needs a 4th bedroom for kids, or a 5th for a live-in parent, home gym, or playroom, without jumping all the way to an estate-sized Livingston II. It’s also a strong fit for a household that needs a dedicated home office separate from guest space, something Stellar and Reverence can’t comfortably deliver at their bedroom counts.
Where Whitestone falls short: at 2,894 square feet spread across 4 to 5 bedrooms, room sizes will run smaller than a 5-bedroom home built on 3,500-plus square feet elsewhere. If bedroom count matters but you also want generous room sizes, and budget allows, it’s worth comparing what a 4-bedroom plan looks like at the Vineyards or The Oaks of Davie before locking into Whitestone. Square footage per bedroom is the number to check, not just total square footage.
Livingston II: The Multigenerational Estate
Livingston II is in a different category entirely. At 5,251 to 5,770 square feet with 5 to 7 bedrooms and 5.5 to 7.5 bathrooms, priced from roughly $2.1 million to $2.2 million-plus before elevation, garage, and lot premiums, this is a genuine estate home, not an upsized production plan. The Colonnade Gray exterior is the estate-tier elevation in the community.
The feature that separates Livingston II from every other plan at Marigold: the optional Multi-Gen Suite. This is a private secondary living space, essentially a home within the home, designed for parents, adult children, or long-term guests who need their own area without sharing the primary living space. If a parent is moving down from up north to be near grandkids, or if you’ve got an adult child who isn’t ready to be fully on their own, this is the layout built for that reality, and it’s a real differentiator in the Davie new construction market right now.
Who Livingston II fits: multigenerational households, buyers wanting a genuine estate footprint with room to entertain, or families who need 6 or 7 bedrooms because they’re combining two households under one roof. It’s also worth a look for investors interested in a large-footprint hold, though see the caveat below on that.
Where Livingston II falls short: at $2.1M-plus, this isn’t a casual upgrade decision, and the jump from Whitestone (upper $1M range) to Livingston II (low $2M range) is significant. There’s no 3,500 to 4,500 square foot middle option at Marigold today. If that gap doesn’t work for your budget, it’s worth comparing Estates by Turnberry nearby, which runs six floor plans from $1,722,990 to $2,194,990 before premiums, giving you more granular pricing steps between the mid-$1M and low-$2M range than Marigold’s current lineup offers. Read the full comparison in the Estates by Turnberry Review if lot size and price steps matter more to you than Marigold’s specific location.
Which Marigold Floor Plan Is the Real Value?
Here’s where the honest answer requires looking past the base price sheet and at what’s actually available on the ground.
As of the most recent pricing check, Marigold’s quick move-in (QMI) inventory was showing active reductions of roughly $25,000 to $100,000 off original list across every model captured. Stellar QMIs were priced around $1.43M to $1.51M, and Livingston II QMIs were sitting around $2.11M to $2.20M. That’s meaningfully different from ordering a build-to-order home at the base starting price, because a QMI home is already complete or close to it, with a known finish package and a known completion date, and the builder is motivated to move it off the books.
If you’re plan-flexible and mainly care about getting into Marigold at the best per-square-foot number, checking current QMI inventory before committing to a build order is the single highest-value move you can make. A discounted Stellar QMI can end up costing less per square foot than a base-price Reverence build order, even though the plans are nearly the same size. Confirm current QMI availability and pricing directly with the sales team (Elli, Pam, or Clancy, at 954-280-1005) before you assume the “from” price on any plan is what you’ll actually pay.
For build-to-order buyers who want to select their own lot and finishes, Whitestone tends to deliver the most bedrooms per dollar in the current lineup, assuming your household actually needs 4 to 5 bedrooms rather than 3. If you don’t need that 4th bedroom, Stellar and Reverence are both efficient at their price point, and the decision between the two comes down to whether you value bathroom count (Stellar) or a more flexible room layout (Reverence).
Right-Sizer, Growing Family, or Multigenerational: Matching Buyer Type to Plan
It helps to think in terms of who you are as a buyer rather than pure square footage:
The right-sizer. Coming out of a bigger house, don’t need the space anymore, want new construction and low maintenance in a gated community. Stellar is the plan built for you. If you want a slightly different room flow with a real home office option, look at Reverence before you commit.
The growing family. Kids need their own rooms, you want a home office, maybe a live-in grandparent eventually. Whitestone is the plan, assuming the smaller-per-bedroom square footage doesn’t bother you. If it does, widen the search to the Vineyards or The Oaks of Davie for comparison before deciding Whitestone is your ceiling.
The multigenerational household. Two families, or a parent moving in long term, or you simply want the space to entertain and host without anyone feeling cramped. Livingston II with the Multi-Gen Suite option is purpose-built for this. Budget for $2.1M-plus before premiums, and don’t skip walking the model with the Multi-Gen Suite configured, since it’s an option, not a standard inclusion on every Livingston II.
The investor. Marigold requires HOA membership as part of the community structure, and estate-tier gated communities like this typically carry lease restrictions or minimum lease terms in their HOA governing documents. Before treating any Marigold plan as a rental play, get the actual HOA rules on leasing in writing from the sales office. Don’t assume; confirm.
What’s Included Before You Compare Plans on Price Alone
Every Marigold floor plan shares the same base-level construction standard, and it’s worth understanding what’s baked in before you compare the price per square foot against a different builder or community, because the base spec here is genuinely higher than a standard production line.
Impact-resistant windows and doors are included throughout every plan, not offered as an upgrade. The roof trusses are professionally engineered with hurricane tie-downs. In the kitchen, every plan comes with upgraded MasterBrand 42-inch cabinets, a kitchen island, and built-in Whirlpool stainless appliances including a microwave and electric cooktop as standard, not optional add-ons.
That matters when you’re cross-shopping. A base price at a different Davie community that doesn’t include impact glass or a kitchen island as standard isn’t actually cheaper once you price in what you’d have to add to match Marigold’s included spec. Always compare base-included features, not just the headline price, when you’re weighing Marigold against Vineyards or The Oaks of Davie.
Confirm HOA and CDD Before You Commit to a Plan
Marigold requires HOA membership, standard for a gated estate-home community with shared amenities and lakeview homesites. Get the current HOA fee and any CDD (Community Development District) number in writing from the sales office before you sign anything, and run that fixed monthly cost against your actual budget, not just the mortgage payment on the home price. This is true no matter which plan you choose. A Stellar buyer at $1.3M and a Livingston II buyer at $2.2M are both carrying the same HOA obligation as a percentage of very different budgets, so it hits differently depending on which plan you land on.
For a full HOA and CDD breakdown specific to Marigold, along with current phase availability, go to the Marigold Review. It has the numbers this floor plan piece intentionally leaves out, since HOA figures change and shouldn’t be quoted stale in a plan comparison.
How Marigold’s Floor Plan Lineup Stacks Up Against Other Davie New Construction
Marigold isn’t the only new construction option in this part of Davie, and the floor plan gap between Whitestone (2,894 sq ft) and Livingston II (5,251 sq ft) is the main reason to look at what else is building nearby before you commit.
Estates by Turnberry runs six floor plans from $1,722,990 to $2,194,990 before elevation, garage, and lot premiums, on lots from 20,000 to over 25,000 square feet, concrete block construction on both stories, impact glass throughout, with a guest casita option on every plan. That’s a genuinely different lot-size proposition than Marigold, and if a casita (rather than an attached Multi-Gen Suite) is what you actually want for extended family, it’s worth walking both communities before deciding. The full plan-by-plan breakdown is in the Estates by Turnberry Review.
The Oaks of Davie and Vineyards round out the west Broward new construction options within a few minutes of Marigold. Neither replaces the specific Multi-Gen Suite feature Livingston II offers, but both are worth a direct comparison if lot size, price steps, or a mid-size floor plan matter more to you than staying in this exact gated community. If you’re relocating from out of state and this is your first pass through Davie’s new construction options, it’s worth cross-shopping all of them side by side rather than anchoring on the first community you toured.
The Bottom Line on Marigold Floor Plans
Four plans, two clear tiers. Stellar and Reverence sit in the low-to-mid $1M range at right around 2,500 to 2,900 square feet with 3 bedrooms, built for right-sizers and buyers who don’t need extra bedrooms. Whitestone bridges into 4 to 5 bedrooms at a similar footprint, built for growing families who need the room count more than raw square footage. Livingston II jumps to a genuine 5,000-plus square foot estate home with 5 to 7 bedrooms and an optional Multi-Gen Suite, built specifically for multigenerational households and buyers who want serious space to entertain.
There’s no plan bridging the gap between Whitestone and Livingston II right now, and if your budget or space needs land in that middle zone, Estates by Turnberry is the closest comparable a few minutes away. Before you decide on a plan, check current QMI pricing (it’s been running $25,000 to $100,000 below original list), get the HOA and CDD numbers in writing, and walk the models in person, because Stellar and Reverence in particular read very differently on the floor than they do on paper.
I’ve got the full pricing, current phase availability, and side-by-side comparisons of every Davie new construction community on southflinsider.com, including the deeper dives on Marigold, Estates by Turnberry, and other Broward communities like Hanson Preserve in Cooper City and Saltgrass at Heron Bay, so you can compare before you commit to a plan.
If you want the current price sheet and available homesites for a specific Marigold floor plan, comment the word MARIGOLD below and I’ll send it directly. And if you’re actively shopping new construction in west Broward, join my Facebook group, link’s in the description. That’s where I post new phase releases and price changes before they show up anywhere else.
More articles you might like
Vineyards in Davie: The New Construction Guide (Floor Plans, Pricing, What to Know)
15 min readVineyards Floor Plans Explained (2026): Sizes, Layouts, and Which One Fits
13 min readEstates by Turnberry Floor Plans Explained (2026): Sizes, Layouts, and Which One Fits
14 min readEstates by Turnberry in Davie: The New Construction Guide (Floor Plans, Pricing, What to Know)
15 min readThe Oaks of Davie Floor Plans Explained (2026): Sizes, Layouts, and Which One Fits
17 min read