Parkland Royale Floor Plans Explained (2026): Sizes, Layouts, and Which One Fits
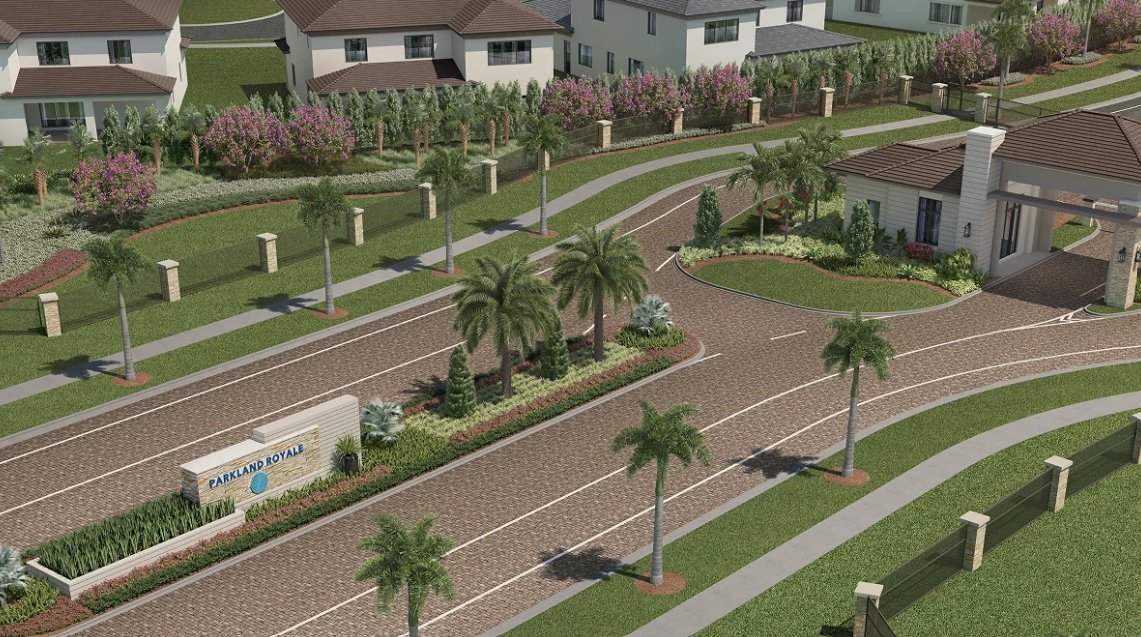
If you are trying to figure out Parkland Royale floor plans before you drive out to the sales center, here is the answer up front: Lennar built this community around eight floor plans across two collections, four in the Crown Collection and four in the Monarch Collection, and the right one for you depends less on how much house you can afford and more on how you actually plan to live in it. Some of these plans are built for a couple right-sizing out of a bigger house. Some are built for a family that needs room to grow. And a couple of them are built specifically for multigenerational households, with a private suite that functions like a home within the home.
This is the plan-by-plan breakdown. Real square footage ranges, real bed and bath counts, and which layout actually fits which kind of buyer, not just a list of names off a builder brochure.
Where Parkland Royale Sits, and Why the Floor Plan Lineup Looks the Way It Does
Parkland Royale is a 205-homesite gated community in Parkland, built by Lennar, in the northwest Broward corridor that most relocation buyers know as part of the greater Fort Lauderdale metro. It sits close enough to the Sawgrass Expressway and State Road 7 to make Coral Springs, Coconut Creek, and the broader Broward job market a realistic commute, while still being zoned to the Broward County schools that pull families to Parkland in the first place.
Because the community is gated, low-density, and positioned at the upper end of new construction pricing in this part of Broward (published starting points sit north of $1.16 million and move with the market), Lennar did not build one repetitive floor plan and stretch it across every lot. They built two distinct collections aimed at two distinct buyers. That distinction matters more than most builder marketing lets on, so it is worth understanding before you fall in love with a specific elevation.
If you want the fuller picture on pricing, HOA, and how Parkland Royale compares to build quality elsewhere in the area, the Parkland Royale new construction guide and the full Lennar review go deeper than this article will. This one is strictly about the floor plans.
The Crown Collection: Parkland Royale’s Right-Sizer and Growing-Family Plans
The Crown Collection is the more approachable of the two lineups, both in square footage and in price. These four plans are where most right-sizers and growing families end up, because they are large enough to feel like an upgrade without carrying the square footage (and the utility bill, and the furniture budget) of the Monarch plans.
Kingsmont
Kingsmont is one of the two model homes typically open for walkthrough at the sales center, and it is the plan most buyers see first for a reason. It runs in the neighborhood of 2,800 to 3,000 square feet, with four bedrooms and three full baths in most configurations. The layout leans single-story or single-story-dominant, with the primary suite separated from the secondary bedrooms, which is exactly what a right-sizer coming out of a larger house in Coral Springs or Coconut Creek is looking for. It is not trying to be the biggest house in the community. It is trying to be the easiest one to live in.
Who it fits: Empty nesters and right-sizers who want single-level living, a couple relocating from up north who do not need four bedrooms full-time but want the flexibility for guests, and buyers who want in at the lower end of Parkland Royale’s price point without feeling like they compromised on the gated, low-density setting.
Valemont
Valemont steps up from Kingsmont, landing closer to 3,200 square feet with four to five bedrooms and three and a half baths, depending on the configuration chosen. Unlike Kingsmont, Valemont does not currently have a walkable model home, so buyers considering it are working more off the floor plan sheet and less off a finished, staged product. That is worth knowing going in, because a plan without a walkable model requires more imagination (and more direct questions to the sales rep) than one you can walk through.
Who it fits: A young family that has outgrown a starter home and needs a true fifth bedroom or dedicated office, without jumping all the way to Monarch-sized square footage and price.
Astoria
Astoria moves into two-story territory, roughly 3,500 square feet, typically five bedrooms and four baths. This is where the Crown Collection starts to look less like a right-sizer plan and more like a family plan built for the long haul, bedrooms for kids zoned to Parkland’s schools, a layout that can absorb a home office and a playroom, and enough separation between floors that a two-story house does not feel cramped. Like Valemont, Astoria does not have a walkable model as of this writing, so plan on reviewing it on paper or asking the sales center directly.
Who it fits: Growing families who want the two-story separation (kids upstairs, entertaining space downstairs) and don’t mind buying off a floor plan rather than a finished model.
Marquis
Marquis is the largest plan in the Crown Collection, pushing toward 3,800 square feet with five bedrooms and four and a half baths. It is the plan for a family that wants the top of the Crown lineup without paying Monarch prices, and it is also the plan I see the most growing families default to once they realize Astoria’s fifth bedroom is a little tight for a true home office and a nursery at the same time. Marquis also lacks a walkable model currently, which puts it in the same category as Valemont and Astoria for how you should shop it.
Who it fits: Families who have decided they want to stay in this house for a decade or more and are willing to pay the Crown ceiling to get the room to do it.
The Monarch Collection: Parkland Royale’s Larger, Multigenerational-Ready Floor Plans
The Monarch Collection is where Parkland Royale gets interesting, and where most of the search traffic and buyer questions actually land. These four plans run larger, start higher, and include the community’s Next Gen suite option, which changes the calculation for a specific kind of buyer entirely.
Regent
Regent is the second model home typically open for walkthrough, and it anchors the Monarch Collection at roughly 4,000 square feet, five bedrooms, and four and a half baths. It includes a flex or bonus room that most buyers convert into a home office, media room, or second living area. Because it has a walkable model, Regent is the easiest Monarch plan to evaluate honestly, you can see the ceiling heights, the kitchen flow, and the actual room proportions instead of reading them off a sheet.
Who it fits: Move-up buyers who want genuine Monarch-level space and flexibility but are not specifically shopping for a multigenerational suite.
Ashcroft
Ashcroft sits at the entry point of the Monarch Collection, closer to 3,900 square feet with five bedrooms and four baths, without a Next Gen suite option. It is essentially the bridge between Crown and Monarch, for a buyer who wants Monarch’s overall footprint and finish level but does not need the added complexity (or cost) of a private in-law suite.
Who it fits: Buyers who have decided they want to be in the Monarch Collection for resale and lot placement reasons but do not need the Next Gen configuration specifically.
Sovereign
Sovereign is one of two Monarch plans offering the Next Gen suite as a configuration, landing around 4,400 square feet with five to six bedrooms and five baths when the suite is included. This is where the floor plan conversation stops being about counting bedrooms and starts being about how the household actually functions day to day.
Who it fits: Multigenerational households, an aging parent moving in, an adult child staying home longer, or a long-term caregiver situation, where privacy and a separate entrance matter as much as square footage.
Highgrove
Highgrove is the largest floor plan in the entire Parkland Royale lineup, close to 4,800 square feet, six bedrooms, and five and a half baths in its Next Gen configuration. If Sovereign is the practical multigenerational plan, Highgrove is the one built for a household that wants the suite and the extra size everywhere else too, formal dining, a larger great room, and a primary suite that does not feel like an afterthought once the Next Gen suite is carved out of the floor plan.
Who it fits: Buyers who need the multigenerational suite and are not willing to compromise on the size of the rest of the house to get it. It is also the plan investors and buyers thinking about long-term rental flexibility tend to ask about, since a Next Gen suite with its own entrance can function as a private space for extended family or, depending on HOA rules, a long-term guest arrangement.
The Next Gen Suite: A Home Within a Home, Explained Mechanically
“Next Gen” gets thrown around by builders as a buzzword, so it is worth explaining what it mechanically is at Parkland Royale rather than just naming it. In the Sovereign and Highgrove plans, the Next Gen suite is a separate, enclosed living space attached to the main house with its own private entrance, its own kitchenette, its own living area, and its own bedroom and bathroom. It shares a roofline and a foundation with the main home, but it is designed so the suite’s occupant does not have to walk through the main living space to come and go.
This matters for two very different buyer types. First, the multigenerational family, where a parent or adult child needs real privacy and autonomy, not just a bedroom down the hall. Second, buyers thinking ahead to resale or flexibility, since a home with a genuine private suite is a differentiator in a market where most new construction in Parkland does not offer one.
The honest tradeoff: the Next Gen suite adds cost. It is not a free upgrade baked into the base price, and buyers evaluating Sovereign or Highgrove should ask the sales rep directly what the Next Gen configuration adds to the published starting price before assuming it is included. This is exactly the kind of number that moves, so treat any figure you hear as a starting point to confirm, not a final answer.
Which Parkland Royale Floor Plan Fits Which Buyer
Cutting through eight plan names, here is the simplified version:
Right-sizers and empty nesters: Kingsmont. Single-story-dominant, walkable model, the smallest financial and physical footprint in the community.
Growing families planning to stay long-term: Valemont or Astoria, with Marquis as the ceiling if you want to future-proof against needing a sixth bedroom down the line.
Move-up buyers who want Monarch space without the multigenerational suite: Regent or Ashcroft.
Multigenerational households: Sovereign if you want the suite without maximizing overall size, Highgrove if you want the suite and the largest house in the community.
Investors and buyers thinking about long-term flexibility: Highgrove, specifically because of the Next Gen suite’s separate entrance. This is a smaller, more specific audience, but it is a real one, and it is worth a direct conversation about HOA rules on suite occupancy before assuming any particular use case is allowed.
Which Plans Are the Real Value
Every buyer asks which plan is “worth it,” and the honest answer is rarely the smallest or the largest plan in a collection. In the Crown Collection, Valemont tends to be the value play, it gives you the fifth-bedroom flexibility and the extra square footage over Kingsmont without stepping all the way up to Marquis pricing. In the Monarch Collection, Regent is the value play for buyers not specifically shopping the Next Gen suite, since it has a walkable model (so you know exactly what you are getting), a genuine flex room, and Monarch-level finishes without paying for a suite configuration you may never use.
If you are choosing specifically for the Next Gen suite, Sovereign is the more efficient buy. Highgrove gives you more house around the suite, but a lot of buyers pay for square footage in the main living areas they do not end up using day to day. Know which one you are actually buying for before the size of the great room talks you into paying for it.
HOA, CDD, and What Floor Plan Size Actually Costs to Live Behind the Gate
One thing that gets glossed over in floor plan conversations: HOA dues at Parkland Royale scale with the community’s amenities, not directly with your specific floor plan, but larger homes on larger homesites can carry different assessments depending on lot placement. Whether a CDD applies, and at what amount, is the kind of number that needs to be confirmed directly at the sales center rather than assumed from a brochure, since these figures move and are not always current in marketing materials. If you are comparing Parkland Royale against other northwest Broward new construction, Saltgrass at Heron Bay is a useful comparison point, and the Saltgrass HOA and CDD breakdown shows how differently two Parkland-area communities can structure these costs even when the price points look similar on paper.
For the broader cost-of-living picture, including schools and whether the premium makes sense for a first-time move into Parkland versus a right-size purchase, the Living in Parkland guide and the first-time buyer breakdown are worth reading before you commit to a specific plan and lot.
How to Actually Confirm Current Pricing and Availability
Everything above is built to give you a real, plan-by-plan understanding of how Parkland Royale is laid out and who each floor plan is built for. What it is not, and what no article can responsibly be, is a substitute for current published pricing, current HOA and CDD figures, and current lot availability, all of which move. Lennar updates base prices and incentives regularly, and the models open for walkthrough on any given week can change.
If you want the current numbers rather than a starting point that may have already moved, DM me the word ROYALE and I’ll send you the current floor plan pricing, the real HOA figures as of this month, and walk you through which of these eight plans actually fits your situation on a real call. No pressure, just the numbers in writing so you can compare them against Parkland Royale directly and make the decision with real information instead of a brochure.
Common Questions on Parkland Royale Floor Plans
Do any Crown Collection plans include a Next Gen suite? No. The Next Gen suite option is currently limited to the Monarch Collection, specifically the Sovereign and Highgrove plans.
Which floor plans have a walkable model home? Kingsmont in the Crown Collection and Regent in the Monarch Collection are typically the two model homes open for walkthrough. Valemont, Astoria, Marquis, Ashcroft, Sovereign, and Highgrove are generally evaluated from the floor plan sheet, so ask the sales center directly about current availability before you visit.
Is a bigger floor plan always the better buy at Parkland Royale? Not automatically. The largest plans in each collection carry the largest price premiums, and a lot of buyers end up paying for square footage in formal spaces they rarely use. Match the plan to how you actually live, not to the biggest number on the sheet.
Make wise decisions, get the current numbers in writing, and pick the floor plan that fits how you actually live, not the one that looks best on a brochure.
More articles you might like
Is Cascata at MiraLago Worth It? An Honest Look at GL Homes's Parkland Community
16 min readIs Saltgrass at Heron Bay Worth It? An Honest Look at Toll Brothers's Parkland Community
13 min readIs Parkland Royale Worth It? An Honest Look at Lennar's Guard-Gated Parkland Community
14 min readCascata at MiraLago in Parkland: The New Construction Guide (Floor Plans, Pricing, What to Know)
15 min readSaltgrass at Heron Bay in Parkland: The New Construction Guide (Floor Plans, Pricing, What to Know)
13 min read